Paver Driveway Charlotte: Aprons vs Poured Concrete
Opening answer (BLUF)
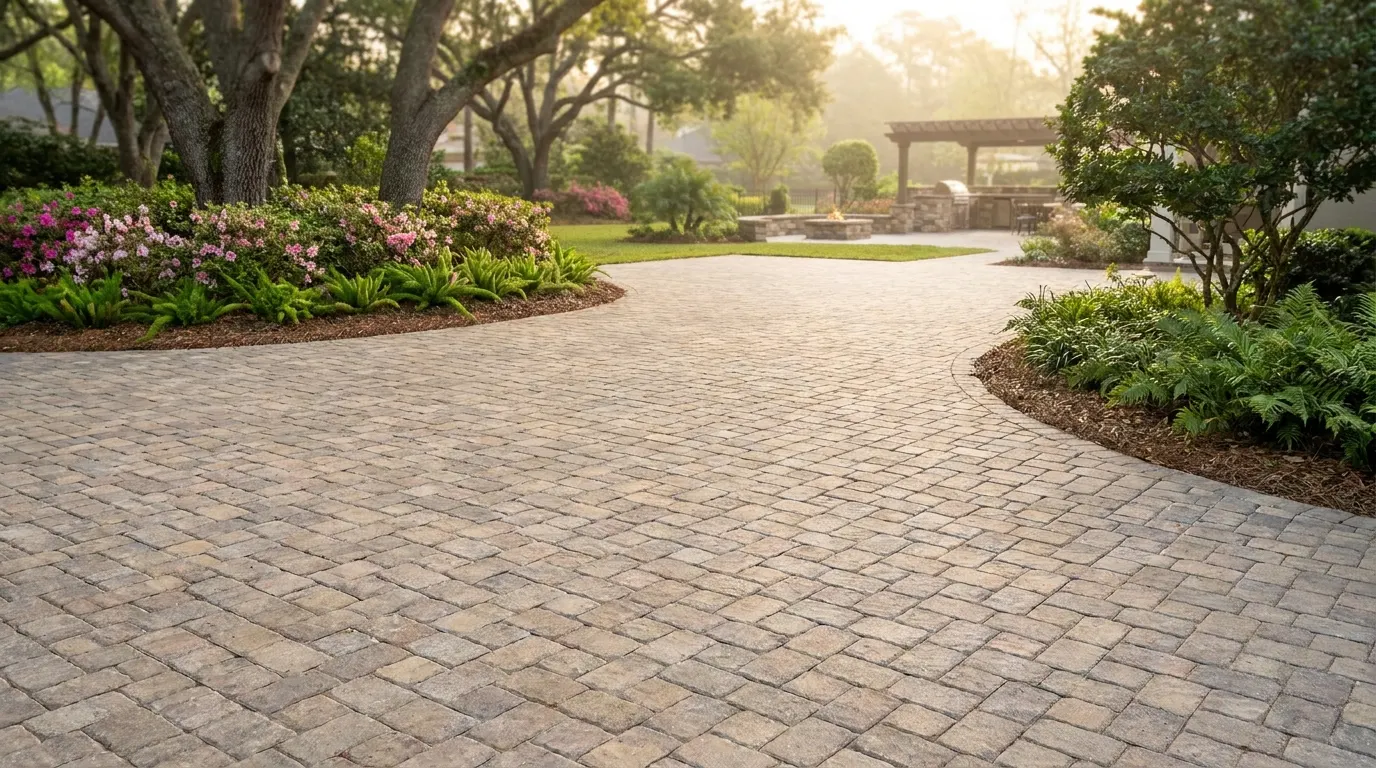
A paver driveway Charlotte homeowners can enjoy is a vehicular arrival court, not a patio texture copied onto the street. Poured concrete is the quiet, continuous plane. A paver apron (or a full paver drive) is the composed field of units that can share color, joint rhythm, and laying pattern with the outdoor living rooms behind the house. Many Charlotte homes use both: a Type I concrete or asphalt connection at the public street, then a paver court from the sidewalk to the garage that speaks the same hardscape language as the patio. We design that street-to-house sequence as the first outdoor room of the property.
The arrival court as the first outdoor room
Guests form a first impression before they reach the front door. The drive is the ground they roll across and the surface that should feel as finished as the dining terrace out back. NC State Extension's 2022 landscape-design chapter treats that ground as the floor of the landscape, the horizontal plane that tells people where to move. [1] Unity holds the composition together: repeating a material, a joint line, or a color so the front and the back read as one property. [1]
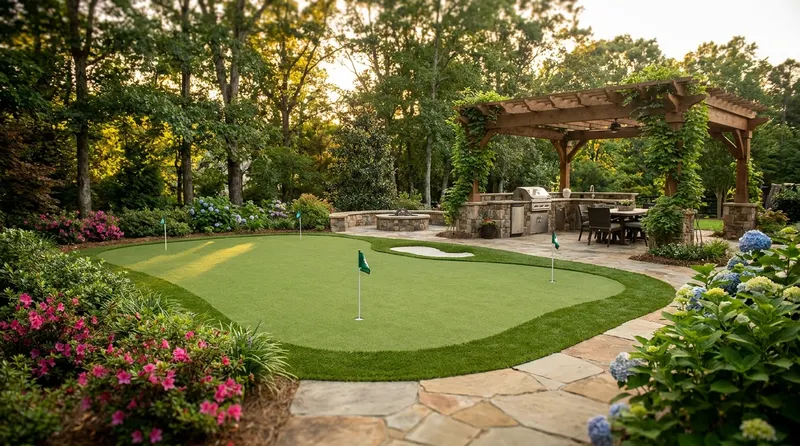
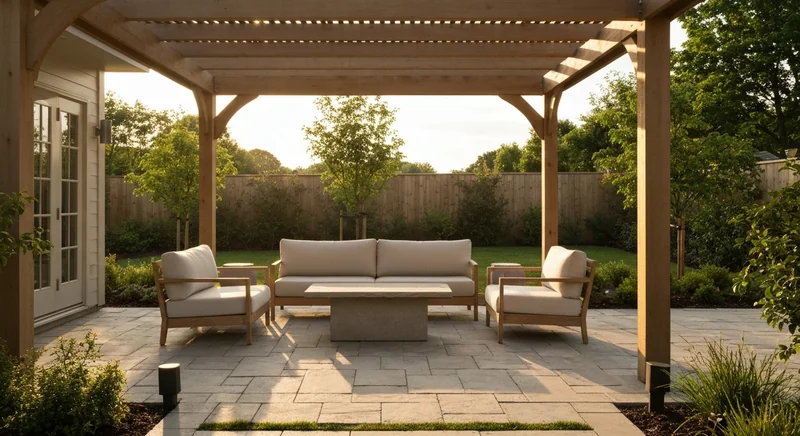
That is why we start with the backyard already in mind. If the terrace is a warm sandstone-blend paver, the drive can carry a related vehicular unit in a herringbone built for turning tires. If the house wants a calm, light field, poured concrete can be the quiet counterpart to a more textured patio. NC State Extension notes that well-defined transitional spaces use similar materials to introduce one outdoor area to the next. [1] A flared apron, a planting strip, a walk to the porch, and a garage threshold can all be composed as those transitions.
The public apron and the private drive
An apron is the piece of driveway that meets the public street. In Charlotte, that meeting is a designed civic moment as well as a private one. The adopted Charlotte Streets Manual (August 2022) assigns individual single-family homes a Type I driveway: a connection drawn for low turning volumes and slow turning speeds, with a recommended width of 16 to 20 feet, typically used on local and collector streets. [2] For a single-family parcel, Storm Water Services reviews the location for drainage, and the manual directs the work to those Type I details in the Charlotte Land Development Standards Manual. [2]
The City's Unified Development Ordinance, Article 31.3, is equally clear about process. Single-family uses are exempt from a CDOT driveway plan approval, yet they still must follow the Streets Manual and the CLDSM. [3] Access to a state-maintained street also requires an NCDOT driveway permit. [3] New driveways are to meet the street at 90 degrees (CDOT may allow as little as 75 degrees when topography, natural features, or existing buildings require it), and a 10-foot by 10-foot sight triangle is established on each side of a typical driveway connection so the view to the street stays open between 30 and 72 inches above grade. [3]
Those rules shape the drawing. They do not choose the material of the private court beyond the right-of-way. NCDOT's Policy on Street and Driveway Access (July 2003, still the edition listed as current) treats a paved turnout as the permanent pavement that begins at the highway edge, names portland cement concrete among the permanent pavement types, and recommends a 90-degree driveway angle. [4] On a curb-and-gutter street, that turnout is described as beginning at the roadway edge and extending 20 feet along the centerline of the new drive. [4]
NC State Extension adds a site note every Charlotte lot should hear: most property lines do not run all the way to the pavement, and hardscape placed in a city, county, or state right-of-way may be opened later for road or utility work. [1] We treat the public apron as the civic handshake and the private drive as the family's arrival court. That split is how a paver field can begin just inside the sidewalk while the street connection stays in the material the city or NCDOT expects.
A vehicular paver driveway, not a patio surface
A patio is a gathering floor. A driveway is a pavement. The Concrete Masonry and Hardscapes Association (CMHA, home of the former ICPI tech notes) writes interlocking concrete pavements as a flexible system: pavers on about an inch of bedding sand, over a compacted aggregate base, with sand-filled joints that transfer wheel loads from one unit to the next by shear. [5] When the units are compacted, they interlock. The joints do the structural work that a monolithic slab does by remaining one piece. [5]
Thickness is the first vehicular decision. CMHA's 2022 application guide recommends 2 3/8 inch (60 mm) units for pedestrian areas and residential driveways, and 3 1/8 inch (80 mm) units for pavements subject to typical vehicular traffic. [5] Units with a length-to-thickness aspect ratio of 4:1 or greater should not be used under vehicles. Ratios between 4:1 and 3:1 may be used for limited automobile use such as a residential driveway. Ratios of 3:1 or less suit all vehicular applications. [5] For a Charlotte arrival court that will take daily turning, we often specify the thicker vehicular unit even when a 60 mm product is allowed.
The units themselves are a different concrete from a poured slab. U.S. pavers that meet ASTM C936 have a surface area no greater than 101 square inches, an aspect ratio no greater than 4, and a minimum thickness of 2 3/8 inches. [5] CMHA's 2022 construction note adds the performance numbers: a minimum average compressive strength of 8,000 psi and average absorption no greater than 5 percent. [6] That density is why a well-built paver drive can take a car the day it is finished. CMHA notes that concrete pavers arrive ready to install and are ready for traffic immediately after installation. [5]
The section under the surface is as designed as the pattern on top. For residential driveways, CMHA calls for a compacted aggregate base of 6 to 8 inches (6 inches minimum on well-drained soils), with compaction at least 98 percent of standard Proctor density. [5][6] Bedding sand is screeded about 1 inch thick to ASTM C33 concrete sand. [5][6] Edge restraints are essential. They hold the field so the joints can keep transferring load. [5] For the laying pattern, 45-degree or 90-degree herringbone is the recommendation wherever traffic is continual, because that pattern gives the most interlock against starting, braking, and turning. [6]
Color and pattern are how the arrival court talks to the backyard. A herringbone field can pick up a border course that repeats a patio band. A slightly larger vehicular unit in the same family as the terrace pavers keeps the language related without asking a patio stone to do a driveway's job. Utility work later can open a panel and put the same units back, which CMHA notes as a difference from a monolithic pavement. [5] None of that is patio texture. It is a pavement designed to be seen from the street and lived with from the garage.
Poured concrete as a finished arrival plane
Poured concrete has its own kind of beauty: a single, luminous field that throws morning light toward the house and reads as architecture more than ornament. When we pour an arrival court, we treat mix, thickness, joints, and slope as design tools.
The Illinois Ready Mixed Concrete Association, drawing on National Ready Mixed Concrete Association guidance, describes a residential driveway as a 4-inch minimum slab on a prepared, uniformly compacted subgrade, sloped at least 1/8 inch per foot away from the house, using a mix of at least 4,000 psi at 28 days with 6.5 percent air (plus or minus 1.5 percent). [7] Control joints are spaced at intervals not exceeding 10 feet, cut at least one-quarter of the slab thickness, with a centerline joint when the drive is wider than 12 feet. Isolation joints separate the new slab from the garage floor and other existing structures. [7]
The American Concrete Institute's residential code, ACI 332-20, is the document many ready-mix producers use for an exterior mix in freeze-thaw weather. The Tennessee Concrete Association's 2022 summary of that code lists a 4,500 psi compressive strength at 28 days, a maximum water-to-cementitious ratio of 0.45, air entrainment around 6 percent, and a minimum slab thickness of 3 1/2 inches on a prepared, compacted subgrade. [8] Concrete Network's 2023 driveway-thickness guide places typical residential work in a 4- to 6-inch range, with 4 inches generally sufficient for passenger cars and light SUVs, and 5 to 6 inches considered when heavier trucks or recreational vehicles will park on the slab. [9] Many municipalities also thicken the public apron to 5 or 6 inches because that is where turning loads concentrate. [9]
Those numbers are how a poured arrival stays as composed as a paver one. Joint layout is a drawing: a panel rhythm that lines up with the garage doors, a tooled edge that meets the walk, a score line that aims at the front walk. Concrete can also be colored, stamped, or stenciled when the house wants a quieter pattern than a full paver field. [7] A stamped drive is still a pavement with a surface finish, not a patio pattern asked to take a delivery truck.
Choosing an apron, a hybrid, or a full paver court
Three compositions cover almost every Charlotte lot we draw.
A public apron in concrete (or asphalt, where that is the street language) with a poured-concrete run to the garage is the calm, architectural choice. It suits a house that wants the backyard to carry the richer texture. The apron is shaped to the Type I width, the slab is jointed to the architecture, and plantings do the softening. [2][7]
A public apron in the civic material, then a paver driveway Charlotte court from the sidewalk to the garage, is the hybrid we draw most often when the backyard already has a paver terrace. The street handshake stays in the material the right-of-way expects. The private court picks up the patio's color family in a vehicular unit and a herringbone that can take daily turns. [2][5][6] The walk to the porch can peel off that field in the same unit, so the arrival and the outdoor living rooms share one vocabulary.
A full paver drive, from the back of sidewalk to the garage doors, is the most complete arrival court. It is the right drawing when the house wants the front to feel as considered as the terrace, or when a motor court needs a patterned field rather than a large pour. CMHA's structural design path for vehicular interlocking pavement follows ASCE 58-10 (updated as ASCE/T&DI/ICPI 58-16), so the section is engineered as a pavement, not as a decorative overlay. [5][10]
Permeable interlocking concrete pavement is a fourth option when the arrival court should also receive rain. NC State Extension's 2022 chapter recommends permeable surfaces for driveways where they fit the design. [1] CMHA lists residential driveways among the recommended uses for PICP, typically with 3 1/8 inch units in vehicular areas, and notes that the finished surface is ready for traffic as soon as it is compacted. [10] We still keep the public apron and any NCDOT turnout in the material the street requires. [3][4]
The choice is visual as much as structural. If you want a single, quiet plane that throws light, pour. If you want the front to rhyme with the patio, pave the private court. If you want both a civic handshake and a family arrival, draw the hybrid.
Plantings that complete the street-to-house sequence
A driveway is only half of an arrival. The other half is the planting that holds its edges. NC State Extension describes plants as the vertical plane of the landscape: the walls that frame a view and give a corridor its scale. [1] A pair of small trees can turn a 16- to 20-foot Type I throat into a gateway. A low hedge can sit outside the 10-foot sight triangle. [2][3] Foundation shrubs can pick up the same species we use beside the terrace, so the walk from car to kitchen feels like one garden.
Our plantings work is written to that sequence. We keep the sight triangle open between 30 and 72 inches, as Article 31.3 requires, and we still give the arrival a planted room: seasonal color at the porch, a groundcover panel that meets the paver edge, a tree that holds afternoon shade on the walk. [3] The same principle of unity that NC State Extension teaches for the whole yard is how we keep the front from looking like a different property from the back. [1]
Practical takeaways
- Treat the drive as an arrival court, the first outdoor room of the house, and let it share a material language with the backyard outdoor living rooms. [1]
- In Charlotte, a single-family connection is a Type I driveway with a recommended width of 16 to 20 feet. Storm Water Services reviews the location. The Streets Manual and CLDSM still apply even when a CDOT plan approval is not required. [2][3]
- Meet the street at 90 degrees when the lot allows it, keep the 10-foot sight triangles open, and confirm an NCDOT permit if the street is state-maintained. [3][4]
- Specify vehicular pavers, not patio units. CMHA's 2022 guidance is 2 3/8 inches for many residential drives and 3 1/8 inches for typical vehicular work, over a 6- to 8-inch compacted aggregate base, with ASTM C936 units (8,000 psi, 5 percent absorption) and a herringbone field where cars turn. [5][6]
- Pour concrete as a designed plane: at least 4 inches for passenger vehicles, often 5 to 6 inches at the apron or under heavier vehicles, with a 4,000 to 4,500 psi air-entrained exterior mix and joints drawn to the architecture. [7][8][9]
- A hybrid (civic apron, paver private court) lets the street connection follow public standards while the family court matches the patio. A full paver drive is the most complete arrival. PICP is the rain-receiving version of that court. [1][2][10]
- Plant the edges as part of the same drawing, and keep the sight triangle as open space, not as leftover lawn. [1][3]
How we can help
We are Mr. Outdoor Living, a Charlotte-area design-and-install studio whose work is Making Homes More Beautiful®. When we draw a driveway, our plans include the terrace, the walks, and the planting, so the street-to-house sequence and the backyard outdoor living rooms feel like one property. Consultations are a no-fee design conversation, and our pricing is transparent.
Have more questions or want to get in touch?
https://mroutdoorliving.com/contact/
Learn more about how we work with Carolina homeowners, or begin with the patio and plantings that the drive should already be speaking to.
Citations
- NC State Extension, "19. Landscape Design" (2022)
- City of Charlotte Department of Transportation, "Charlotte Streets Manual" (2022)
- City of Charlotte, "Article 31. Network, Cross-Access, & Driveway Regulations" (UDO, current)
- North Carolina Department of Transportation, "Policy on Street and Driveway Access to North Carolina Highways" (2003, current edition)
- Concrete Masonry and Hardscapes Association, "Application Guide for Interlocking Concrete Pavements (PAV-TEC-010)" (2022)
- Concrete Masonry and Hardscapes Association, "Construction of Interlocking Concrete Pavements (PAV-TEC-002)" (2022)
- Illinois Ready Mixed Concrete Association, "Driveways" (NRMCA guidance, n.d.)
- Tennessee Concrete Association, "Concrete Driveways in Tennessee" (2022)
- Concrete Network, "How Thick Should a Concrete Driveway Be?" (2023)
- Concrete Masonry and Hardscapes Association, "Construction of Permeable Interlocking Concrete Pavement Systems (PAV-TEC-018)" (2022)
Planning your own outdoor living upgrade? Explore our outdoor living services in Charlotte.