Louvered Pergola Outdoor Living Charlotte vs Pavilion
Opening answer
A louvered pergola roof is a ceiling that can tilt open for sun, close for shade, and, when the blades meet, keep a shower off the table. A solid pavilion cover is a ceiling that stays closed, with even shade and a dry dining surface as the standing condition. For a Charlotte outdoor room, that is a sky decision: how the finished space should meet light, breeze, and rain through a long Carolina day. NOAA's 1991-2020 climate normals for Charlotte Douglas International Airport place July's average daily high at 90.3°F, with about 43.60 inches of precipitation across the year and 112.4 days that record at least 0.01 inch of rain, so both sun and rain belong in the design from the first sketch.[1][2]
The ceiling of the outdoor room
NC State Extension describes the overhead plane as the ceiling of an outdoor area, the surface we often feel more than we see. That plane offers protection from the elements. Psychologically it supplies a sense of shelter, and the feeling of "being under" creates a strong sense of enclosure.[3] Sun and shade patterns moving across leaves, rafters, or blades become part of the room's character. The height of that ceiling, and how open or closed it is, changes how the space reads from morning coffee to a late dinner.
This article is about roof character. It is not about where the shade sits (an attached house pergola versus a freestanding shade court). It is not about how the room is enclosed (a screened porch versus a lanai). Those are important, neighboring choices. The question here is simpler and more atmospheric: when you look up from the sofa, the dining table, or the grill, what kind of sky do you want?
A classic open pergola, with fixed rafters and a ribbon of blue between them, is one answer. A louvered pergola outdoor living Charlotte roof is another. It keeps the pergola's architecture (posts, beams, an open-sided room) and adds a movable ceiling. A solid pavilion cover is a third answer: a true roof, usually hip or gable, that holds a consistent shade and sheds water the way a porch roof does. NC State notes that if a patio needs shade, a planted tree can supply it after several years of growth, while an arbor can be installed for shade on day one.[3] A designed roof takes that idea all the way into a finished Outdoor Living room.
How Charlotte's sky sets the brief
Charlotte's climate is generous with both light and rain. That is not a defect to work around. It is the material the outdoor room is made of.
At Charlotte Douglas, the 1991-2020 normals put June's average high at 86.9°F, July's at 90.3°F, and August's at 88.6°F.[1][2] Those are the months when a ceiling earns its keep as shade. The same normals spread rainfall through the year rather than concentrating it in a single wet season: January 3.49 inches, June 3.99, July 3.74, August 4.35, with measurable precipitation on roughly nine to eleven days in a typical summer month.[1][2] A dining table that can stay set through a passing shower lives under a different ceiling than a lounge that wants stripes of sun on the cushions.
The U.S. Environmental Protection Agency's UV Index treats midday shade as a standing sun-safety habit once the index reaches the moderate range (3 to 5) and as a must when the index is high, very high, or extreme.[4] In the continental United States, the CDC notes that UV rays are strongest from 10 a.m. to 4 p.m. daylight saving time, and that shade under an umbrella, a tree, or another shelter reduces the risk of sun damage when it is paired with clothing and sunscreen.[5] EPA also reminds readers that trees, umbrellas, and canopies do not offer complete sun protection, which is why a well-designed ceiling is one layer in a comfortable outdoor room, not a promise of total cover.[6]
A 2021 U.S. Department of Energy home-landscaping guide reports that air temperatures directly under trees can be 25°F cooler than air temperatures above a nearby blacktop parking lot, and that deciduous trees block summer heat while letting winter sun through after leaf drop.[7] Built roofs do not transpire like a canopy, so that tree figure is not a pavilion rating. It is still useful context: a ceiling that intercepts high summer sun changes how a paver court feels, just as a deciduous tree on the south or west side of a house changes how the house meets the year.[7]
What a louvered pergola roof actually does
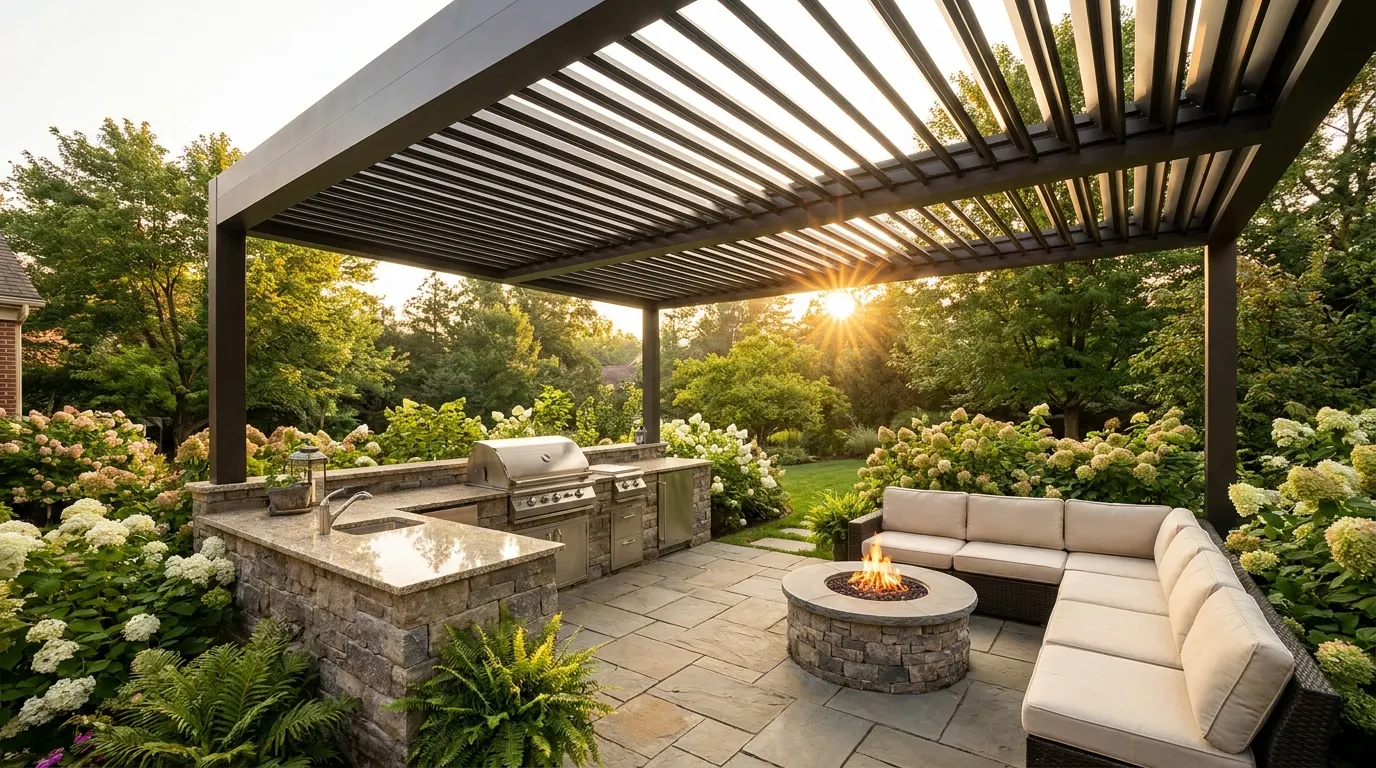
Picture a pergola whose roof is a set of parallel blades, like a giant shutter laid on its side. In the open position the blades stand on edge. Sky, breeze, and a moving patch of sun come through. In a partly closed position the blades tilt, throwing a band of shade that tracks the sun. Fully closed, the blades overlap or meet, and the room reads more like a porch.
That adjustability is the point of a louvered pergola outdoor living Charlotte design. A west-facing court that feels bright at 10 a.m. can be shaded at 3 p.m. A dining table can take a stripe of sun at brunch and a calmer field of shade by dinner. After dark, opening the blades returns the stars and lets heat from a nearby fire or grill rise out of the room.
NC State Extension's guidance on arbors is a close cousin of this idea. Deciduous vines on an arbor allow dappled light in summer and full sunlight in winter, and the arbor itself can serve as a semi-protected gathering space.[8] Louvers do with aluminum or wood what those vines do with leaves: they change the mix of sun and shadow as the season and the hour change. N.C. Cooperative Extension in Robeson County describes dappled shade as filtered light under a tree canopy or a man-made structure, and notes that a well-constructed shade garden can create a microclimate that affects temperature and moisture.[9] A louvered ceiling is that man-made filter, made precise.
When the blades close, many systems shed water toward gutters rather than onto the furniture. That is a real comfort on a Charlotte afternoon when a short rain is part of the day's weather. It is not the same as a shingled or metal pavilion roof with a proper pitch and flashing. If the room's first job is to keep a kitchen counter or a long dinner dry no matter how the sky behaves, a solid cover is the more honest ceiling.
What a solid pavilion cover actually does
A pavilion cover is a roof in the ordinary sense. The ceiling is closed. Light arrives from the sides, from fixtures, and from whatever glow the sky still throws under the eaves. Rain hits the roof, not the table. Shade is even. The room does not change its mind between 11 a.m. and 4 p.m.
That constancy is a design gift. An outdoor kitchen wants a known ceiling: a place for a hood or a fan, a dry run of stone, a lighting plan that does not fight stripes of noon sun. A dining court that hosts weeknight meals wants chairs that stay dry while someone plates inside and walks the food out.
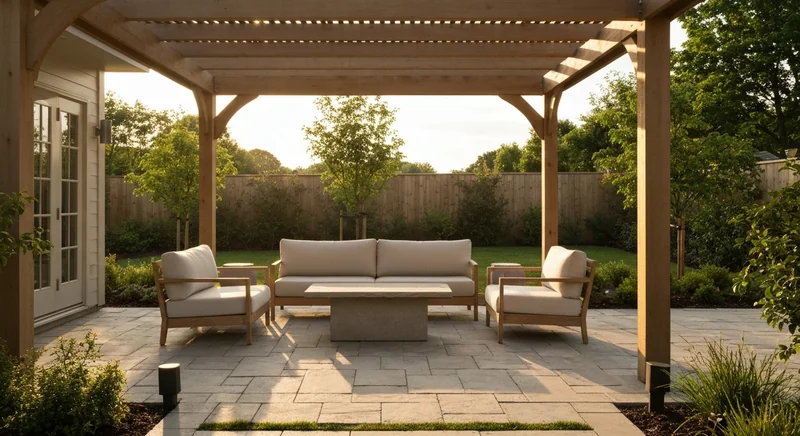
Clemson University's Home & Garden Information Center, writing about shade gardens in the South, calls shade a welcome respite in a hot and humid climate and describes a well-planted shady space as a cool, restful haven.[10] A solid pavilion is the architectural version of that haven. It does not dappled. It settles. The sides stay open, so breeze still moves through the room, which is why a pavilion feels different from a screened porch or a sunroom. You are still outdoors. You have simply chosen a sky that is always a roof.
A 2017 University of Missouri Extension publication notes that overhead structures such as arbors can shade patios and, at the same time, cast shade on walls and windows to keep the indoors cooler.[11] A solid pavilion next to the house can do that work with more authority than an open lattice. Afternoon sun that would otherwise wash a west wall or a bank of glass gets intercepted. The Outdoor Living room and the indoor rooms behind it share the benefit.
On a Charlotte paver patio, a solid roof also changes the floor. Pavers in full sun store heat. Pavers under a continuous ceiling stay closer to the air temperature of the shaded room, which is one reason a pavilion dining court can feel like a true extra room.
Light, breeze, and the feeling of being under
Roof character is a sensory choice as much as a practical one.
Under a louvered ceiling, the room is cinematic. Blades throw moving bars of light across a table. When they open, you see clouds. When they tilt, you see a graded shadow. Breeze has an easy path, which matters in a Piedmont summer. The enclosure is real (posts, beams, a defined footprint) without feeling boxed in. NC State's language about the overhead plane is exact here: the sensory experience changes as the ceiling's openness changes, and as sun and shade patterns land on the surfaces below.[3]
Under a solid ceiling, the room is calmer. The light is indirect. Voices sound a little closer. Rain on metal or shingles becomes part of the evening. The "being under" feeling that Extension describes is strongest here.[3] Guests understand the room at a glance. This is where we eat. This is where we cook. This is where the conversation stays when the sky opens.
Neither feeling is a consolation prize. A family that lives outside from April through October may want both: a louvered lounge that tracks the day, and a solid kitchen pavilion that never has to. A smaller yard may pick one ceiling and let it set the tone for the whole court.
CDC's sun-safety guidance is a useful overlay, not a lecture. Shade under a shelter is one of the simple habits that make long outdoor hours more comfortable, and schools and workplaces are even encouraged to add shade structures when they plan outdoor space.[5] Home outdoor rooms can take the same idea and make it beautiful. EPA's caution that canopies are not complete UV protection is why seating orientation, a planted edge, and floor color still matter alongside the roof.[6]
A 2021 review cited by EPA, covering 308 studies, found that urban forests were, on average, 3.0°F cooler than urban non-green areas.[12] That is vegetation, not aluminum. It still argues for designing shade as a system: roof, plants, and floor.
Matching the roof to the room below
Start with how the finished room will be used, then choose the sky.
A cooking court is usually a solid-cover candidate. Grease, open flame, and a run of appliances want a ceiling that does not drip, a place to hang light, and a consistent working surface. Our outdoor kitchen conversations already ask whether the kitchen should anchor a covered structure or sit in the open, and how pergolas, retractable shade, and lighting tie the space to evening use. A pavilion roof answers that question with architecture.
A lounge or conversation court is often a louvered candidate. People arrive at different hours. They want sun on a spring Saturday and shade on a July Sunday. They want to see the sky. A nearby fire table prefers a ceiling that can open so heat can rise (always with clearances, and never with a fire directly under a low, closed lid).
A dining court can go either way. If the table is the household's second dining room, and meals happen whether or not a shower is in the forecast, solid cover is the gracious choice. If dining is weekend-and-sunset, and the pleasure is watching light move across the plates, louvers are the gracious choice.
Placement still matters. A west-facing room receives the long, low afternoon sun that the Department of Energy associates with lower-crowned shade on the west side of a house.[7] Louvers can tilt into that angle. A solid roof needs enough overhang, and sometimes a vertical screen or planting, to keep late sun from sliding in under the eave. An east-facing room gets morning light that many families want unfiltered. Louvers can open for it. A solid roof will always mute it, which may be perfect for a breakfast court that should stay cool.
The floor and the ceiling should be drawn together. A Belgard or Techo-Bloc patio is the ground plane of the outdoor room. The roof is the other half of that room. When we design a patio, we are already thinking about grade, drainage, and how the pattern meets the house. Adding a louvered pergola or a pavilion is the rest of the architecture.
How we help Charlotte homeowners choose
Mr. Outdoor Living is a family-owned Outdoor Living firm in Charlotte, making homes more beautiful since 1998. We design and install the rooms under these ceilings: patios, outdoor kitchens and bars, lighting, plantings, and the walks that connect them. The roof conversation happens in the same no-fee, on-site design visit as the floor conversation. We look at sun path, how the family uses the yard, and how a ceiling will sit with the house.
Some properties want a louvered pergola outdoor living Charlotte lounge off the kitchen, with a solid pavilion over the grill a few steps away. Some want one generous solid roof that turns the whole patio into a porch-like dining room. Free designs and clear pricing make those options easy to compare before anyone orders steel or timber.
Making Homes More Beautiful® includes the sky. The finished outdoor room should feel inevitable, as if the house always had this ceiling waiting above the table.
Practical takeaways
- Treat the roof as the ceiling of the outdoor room, not as a patio add-on. NC State Extension's overhead plane is the right mental model: shelter, enclosure, and a pattern of sun and shade.[3]
- Use Charlotte's 1991-2020 normals as design context. July highs near 90°F and about 44 inches of rain a year mean the room will meet both bright days and wet ones.[1][2]
- Choose a louvered pergola roof when the pleasure of the room is changing light, breeze, and a sky you can open or close through the day.
- Choose a solid pavilion cover when the room's job is even shade, a dry table, and a kitchen or dining court that stays ready.
- Pair the ceiling with the floor. A paver patio, an outdoor kitchen, and a lighting plan all behave differently under louvers than under a closed roof.
- Remember that shade is powerful and not total. CDC recommends shelter as a sun-safety layer. EPA notes that canopies do not block all UV.[5][6]
- If you want both feelings, give them two rooms: a louvered lounge and a solid cooking or dining pavilion, joined by a designed walk.
How we can help
Have more questions or want to get in touch? Contact Mr. Outdoor Living for a no-obligation Outdoor Living consultation. We will walk the yard with you, talk through a louvered pergola roof versus a solid pavilion cover, and show how either ceiling can sit on a custom patio or kitchen court with transparent pricing and a one-year workmanship warranty.
Citations
- NOAA National Centers for Environmental Information, "Summary of Monthly Normals 1991-2020, Charlotte Douglas AP, NC US (USW00013881)" (1991-2020 dataset)
- National Weather Service, Greenville-Spartanburg, "Charlotte NC Climatological Data, Daily Normals for Years 1991-2020: July" (2021)
- NC State Extension, "19. Landscape Design, North Carolina Extension Gardener Handbook"
- U.S. Environmental Protection Agency, "UV Index Descriptions"
- Centers for Disease Control and Prevention, "Sun Safety Facts" (2026-06-17)
- U.S. Environmental Protection Agency, "Ultraviolet (UV) Radiation and Sun Exposure"
- U.S. Department of Energy, "Consumer Guide to Home Landscaping" (2021-08)
- NC State Extension, "Growing Edibles in the Landscape" (2026-04-17)
- N.C. Cooperative Extension, Robeson County, "Shade Gardens" (2025-07-25)
- Clemson University Home & Garden Information Center, "Creating a Native Shade Garden in South Carolina" (2025-04-21)
- University of Missouri Extension, "Landscape Plantings for Energy Savings" (reviewed 2017)
- U.S. Environmental Protection Agency, "Benefits of Trees and Vegetation" (citing Knight et al., 2021)
Planning your own outdoor living upgrade? Explore our outdoor living services in Charlotte.