Sunken Conversation Lounge Outdoor Design Guide
Two gathering geometries that set the tone for outdoor hospitality
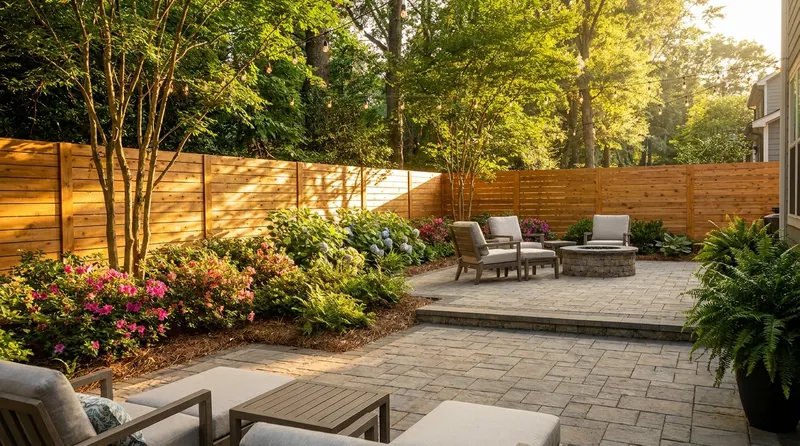
When Charlotte homeowners dream about how friends will gather outside, the most memorable choice is rarely a single piece of furniture. It is geometry. A sunken conversation lounge outdoor design draws people down into a close, face-to-face circle for unhurried talk. A raised entertaining platform lifts dining, views, and celebration so the yard becomes a stage. Both can be elegant, durable, and tailored to Piedmont lots. The design decision is which social rhythm you want most evenings: intimate connection or elevated hosting energy. Many of the best yards use both, each in its own outdoor room.
We design and build outdoor living spaces that start with that decision, then match materials, steps, planting, lighting, and fire or kitchen features to how your household actually hosts.
What a sunken conversation lounge does for social flow
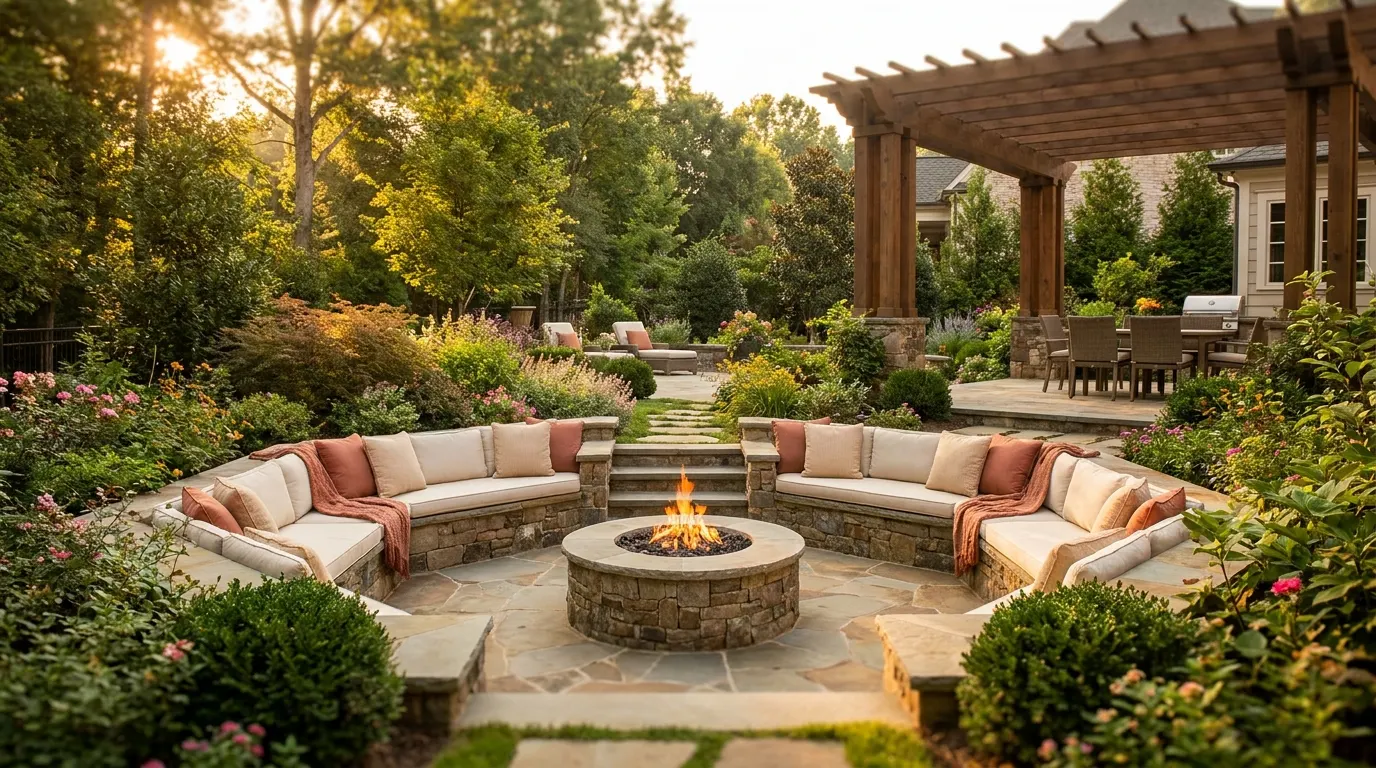
A sunken conversation lounge (sometimes called a conversation pit or sunken patio seating) sits a step or more below the main patio grade. Built-in benches or low walls face inward toward a shared center, often a fire feature or low table. Designers describe outdoor conversation pits as places for connection, informality, and intimacy, arranged around a clear focal point so talk stays easy and continuous.[1]
That lowered geometry changes how people behave. When everyone sits at the same level and faces the center, conversation becomes the main activity rather than a side note to a long dining table. Guests settle in. Voices stay natural. The circle keeps people visually connected without the long, end-of-table gap that can quiet a large group. Home and garden coverage of conversation pits notes that when everyone sits at the same level facing inward, the layout naturally encourages conversation and a cozier atmosphere for family and friends.[2]
Slightly lowering the seating also changes how the yard feels. Landscape designers often describe the lowered position as grounding: it shifts your perspective, softens the pace of the evening, and creates a sense of being held by the space while you remain open to the garden beyond.[1] From a hardscape standpoint, sunken seating adds contour to a flat patio, creates a permanent destination, and can increase privacy and shelter, especially when paired with a fire pit for cooler evenings.[3] Hardscape manufacturers note that a sunken patio can feel cozy and private compared with a raised alternative, which is part of why the lowered lounge becomes a natural destination in the yard.[4]
For Charlotte backyards, that intimacy pairs beautifully with:
- Evening fire features that invite longer stays after dinner
- Soft landscape edges (evergreen structure, ornamental grasses, layered perennials) that frame the drop without blocking sky
- Low lighting that washes steps and seat walls so the lounge feels welcoming after dark
- Easy access from the main patio so people can drift in and out without a long trek across open lawn
A sunken lounge is not only about depth. Even a couple of carefully designed steps can create that special, room-like feel while keeping sight lines open across the rest of the garden.[3]
What a raised entertaining platform does for views and celebration
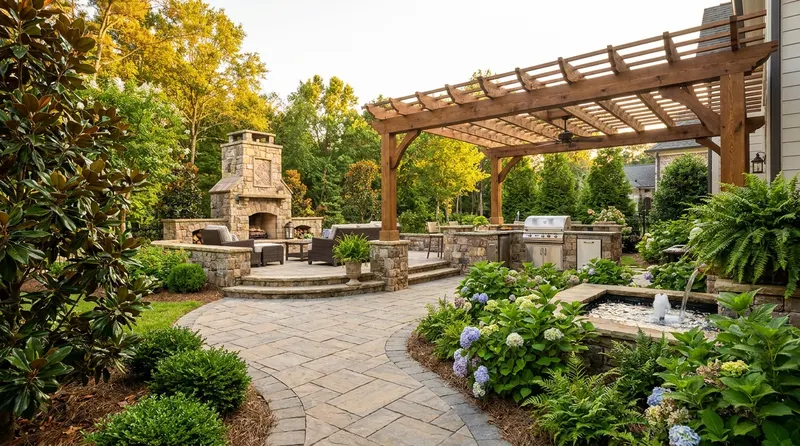
A raised entertaining platform (deck, elevated patio, or multi-level hardscape stage) does the opposite social job in a complimentary way. It lifts the gathering plane so dining tables, outdoor kitchens, and host stations overlook the yard. Trade resources describe a classic deck as a raised platform that leads from the house and overlooks the landscape, while a patio below can extend usable living surface and add visual variety.[5]
Elevation defines zones without putting up walls. Multi-level outdoor designs use height shifts so a dining platform one step up feels distinct yet still connected to lounge space below. Trade design guidance on multi-level decks describes lower tiers as more intimate gathering places and upper tiers as elevated-view social hubs, with room for dining, cooking, and entertaining on the levels that fit each activity.[6] That is architectural drama with a practical social purpose: people know where to cook, where to toast, and where to linger.
Raised platforms shine when you want:
- A clear “host stage” near the kitchen or outdoor bar
- Views over plantings, a water feature, or a lower garden room
- Strong indoor-outdoor arrival from a main-floor door
- Furniture layouts that favor dining, buffet service, and circulating guests
Penn State Extension’s guidance on outdoor rooms is a useful frame here. An outdoor room works best when it is dedicated to a real use, not asked to do everything at once. Elevation across a property is one of the first places designers look to create those rooms, because the ground plane (floor) and vertical plane (walls, plantings, seat walls) can separate dining from lounging while thresholds keep the spaces connected.[7]
Design principles that make either choice feel intentional
NC State Extension frames landscape design as the conscious arrangement of outdoor space to maximize human enjoyment while minimizing costs and negative environmental impacts. A well-designed home landscape, it notes, creates comfortable outdoor spaces, offers pleasure to the household, and can add to property value.[8] Fundamental concepts such as scale, balance, unity, rhythm, and accent apply directly to sunken lounges and raised platforms.[8]
Scale keeps the drop or rise human. A lounge that sits too deep can feel cave-like; a platform that rises without gracious steps can feel abrupt. Proportion is a frequent designer priority for conversation pits so the seating is deep enough to feel intentional without losing the view of the wider landscape.[1]
Unity ties materials from the house to the hardscape: shared paver families, complementary stone, consistent coping, and planting that repeats form and color. A sunken lounge that looks bolted onto a flat slab will never feel as refined as one that shares the patio’s language of color, jointing, and edge detail.
Accent is the fire feature, water feature, or dining table that anchors each geometry. For sunken lounges, heat at the center is a classic pairing because it gives the circle a shared purpose after sunset.[1][3]
Spatial planes matter. Landscape design works with horizontal (ground), vertical (enclosure), and overhead (canopy, pergola, umbrella) planes that shape how enclosed or open a space feels.[7][8] A sunken lounge often strengthens the ground and low vertical planes. A raised platform strengthens the ground plane at height and can pair with an overhead structure for dining shade.
How people sit and talk: spacing that supports comfort
Social geometry is not only about grade. It is also about distance between people. Communication research on proxemics (how space affects interaction) describes common U.S. distance zones used in everyday life: much friendly conversation happens in the personal zone from about 1.5 to 4 feet, while more casual or professional interaction often sits in the social zone from about 4 to 12 feet.[9]
That research helps explain why a well-sized sunken lounge feels so inviting. When built-in seating places faces across a compact circle, guests can stay in a comfortable personal distance for real conversation. A large raised dining platform can still feel warm when table size, chair placement, and lighting keep people within easy talk range rather than stretched along a long, sparse surface. We plan seat depth, fire clearance, and circulation so the geometry supports the mood you want, not just the photograph.
Charlotte-area design considerations (climate, plants, water, and grade)
Charlotte’s outdoor season rewards year-round thinking. Long warm months invite evening fire and dining; shoulder seasons reward sheltered seating and radiant heat. Plantings that frame either geometry should match local hardiness expectations. The USDA Plant Hardiness Zone Map is the standard reference gardeners and growers use to understand which perennial plants are most likely to thrive at a location based on average annual extreme minimum winter temperature.[10] We select structure plants and soft edges that hold form through summer heat and still look composed in winter so your lounge or platform remains a finished outdoor room year-round.
Water belongs in the design conversation as an asset of craftsmanship. Depressed landscape areas can intentionally collect and infiltrate rainfall when designed as rain gardens with appropriate plants and soils, and the U.S. EPA describes rain gardens as depressed planting areas that collect runoff and allow it to soak into the ground while adding beauty and wildlife value.[11] A sunken lounge is a finished living room, not a rain garden, so we engineer positive drainage, proper base construction, and outlets so the space stays dry and inviting. The broader lesson from stormwater-aware design is simple: grade changes should be planned with water in mind so every elevation shift looks intentional and performs through Piedmont storms.
Home landscapes also serve broader outdoor living goals. N.C. Cooperative Extension notes that landscaping can beautify a home and support property value while creating spaces for outdoor living and recreation and directing foot traffic through functional areas.[12] A sunken lounge or raised platform is one of the clearest ways to make that outdoor living program visible from the first step off the patio door.
Side-by-side: choosing the geometry that matches how you host
| Design goal | Sunken conversation lounge | Raised entertaining platform | | --- | --- | --- | | Primary social mood | Intimate talk, small groups, fire-side evenings | Dining, toasting, circulating guests, views | | Guest body language | Inward-facing, settled, longer stays | Outward and table-focused, mobile hosting | | Architectural effect | Contour, enclosure, grounding | Stage, overlook, arrival drama | | Strong pairings | Fire pit, seat walls, soft lighting, privacy planting | Outdoor kitchen or bar, dining set, railing or low walls, overhead shade | | Lot fit | Flat yards that want definition; quiet corners | Walk-out levels, view lots, strong house-to-yard transitions | | Best “feel” | Private living room outdoors | Celebration deck or elevated patio room |
Many Charlotte projects combine both. A raised platform near the house handles dinner and the outdoor kitchen. A few steps down, a sunken lounge becomes the after-dinner circle. That multi-level story matches how multi-level decks and patios use elevation to give each activity its own identity while keeping the whole yard connected.[5][6][7]
Materials and detailing that carry the design
For sunken lounges, we often favor:
- Seat walls with comfortable heights and deep enough caps for cushions
- Non-slip paver or stone floors with refined jointing
- Integrated fire features with clearances planned for safety and comfort
- Soft lighting on treads and wall faces
- Planting that provides partial enclosure without trapping the space
For raised platforms, we often favor:
- Strong edge definition (coping, low walls, or refined railings where needed)
- Generous landings so furniture and people can move freely
- Transitions that feel natural from door threshold to dining surface
- Coordination with outdoor kitchens, bars, and service paths
- Overhead shade or fan-ready structures for long Charlotte afternoons
In both cases, retaining and seating walls can do double duty: they hold grade and provide places to perch, lean, and gather. That dual role is one reason custom hardscape feels more finished than furniture alone.
Practical takeaways for your design decision
- Start with the evening you want most often. If the highlight is wine, stories, and firelight, lean sunken. If the highlight is plated dinners, birthday toasts, and skyline or garden views, lean raised.
- Name outdoor rooms by activity. Penn State Extension advises matching each outdoor room to a real use rather than asking one surface to do everything.[7]
- Use elevation as a social cue. One or two steps can separate lounge from dining more gracefully than a freestanding screen.
- Size the conversation circle for faces, not only square footage. Aim for seating distances that support natural talk in the personal zone where friends typically interact.[9]
- Give every level a focal point. Fire for the lounge, table or kitchen for the platform, lighting for both after dark.
- Plan planting as architecture. Structure plants frame the drop or the rise and keep the geometry readable in every season, guided by hardiness expectations for your site.[10]
- Treat water and grade as design partners. Engineered drainage keeps a sunken lounge dry and refined; thoughtful slopes make raised edges look purposeful in rain as well as sunshine.[11]
- Connect, do not isolate. Thresholds, steps, and continuous materials should invite movement between rooms so the yard feels like one hospitality story.
- Match materials to the home. Unity of stone, paver, and color is how custom work reads as original to the property.[8]
- Leave room for how you actually host. Built-in seating, movable chairs, and clear circulation paths let introverts and hosts share the same space comfortably.
How we can help
At Mr. Outdoor Living, we help Charlotte-area homeowners turn gathering goals into built outdoor rooms. We plan sunken conversation lounges, raised entertaining platforms, multi-level patios, fire features, seating walls, and the planting and lighting that complete the picture. If you want a patio layout that stages dining one moment and deep conversation the next, we can design the grades, steps, and materials so the social flow feels natural from the first guest arrival.
Explore our custom patio design and construction to see how hardscape geometry, seating, and outdoor living features come together on real projects. When you are ready, we will walk your yard, talk through how you host, and recommend the gathering geometry (or combination) that fits your home, your views, and the way you love to welcome people outside.
Citations
- {1, "Outdoor conversation pits create places for connection, informality, and intimacy; designers note that being slightly lowered into the landscape is grounding and changes perspective while a fire or table focal point promotes conversation.", "https://www.housebeautiful.com/design-inspiration/a70941929/outdoor-conversation-pits/", "House Beautiful", "The Backyard Is Your New Living Room: This Is Why Designers Love Outdoor Conversation Pits", "2026-04-09"}
- {2, "Conversation pit layouts where everyone sits at the same level facing inward naturally encourage conversation and a cozy atmosphere for families.", "https://shopping.yahoo.com/home-garden/outdoor/articles/why-60s-inspired-conversation-pit-103000084.html", "Yahoo Shopping / Home & Garden", "Why A 60's Inspired Conversation Pit Might Be The Perfect Addition To Your Backyard", "2026-03-18"}
- {3, "Sunken seating creates an intimate space that can increase privacy and shelter, is often paired with a fire pit, adds contour to flat patios, and can be effective even with a couple of steps of drop.", "https://www.londonstone.co.uk/blog/blog-landscaping-garden-design/so-you-want-a-sunken-seating-area-in-your-garden-", "London Stone", "So You Want a Sunken Seating Area in Your Garden?", "2023-09-26"}
- {4, "A sunken patio can provide a patio surface that is cozy and private compared with a raised counterpart.", "https://unilock.com/construction/raised-patio/", "Unilock", "How to Build a Raised Patio in 7 Steps", "accessed 2026-08-09"}
- {5, "A deck is described as a raised platform leading from the back door and overlooking the yard, while a patio can extend paved living area; together they support multi-elevation entertaining and gathering places with focal features.", "https://www.decks.com/resource-index/porches-patios/deck-patio-combo-ideas/", "Decks.com", "10 Deck and Patio Combinations Ideas", "2023-11-29"}
- {6, "Multi-level decks can provide elevated views and more square footage for entertaining; lower levels offer more intimate space, while the top story provides the best views and a natural social hub for cooking, dining, and gatherings.", "https://www.decks.com/resource-index/decking/multi-level-deck-design-tips/", "Decks.com", "Fun at Each Floor: Expert Design Tips for Your Multi-Level Deck", "2024-01-31"}
- {7, "Outdoor rooms should match real planned uses; elevation changes on the ground plane can define different outdoor rooms, with lower and higher areas supporting different functions connected by steps.", "https://extension.psu.edu/programs/master-gardener/counties/adams/news/creating-outdoor-rooms", "Penn State Extension (Adams County Master Gardener)", "Creating Outdoor Rooms", "2021-11-02"}
- {8, "Landscape design is the conscious arrangement of outdoor space to maximize human enjoyment while minimizing costs and negative environmental impacts; a well-designed home landscape creates comfortable outdoor spaces, offers pleasure to the family, and adds to property value; design concepts include scale, balance, unity, and spatial planes.", "https://content.ces.ncsu.edu/extension-gardener-handbook/19-landscape-design", "NC State Extension", "19. Landscape Design | Extension Gardener Handbook", "2022-02-01"}
- {9, "Proxemics research commonly describes a personal distance zone of about 1.5 to 4 feet for much close interpersonal communication and a social distance zone of about 4 to 12 feet for casual or professional interaction.", "https://courses.lumenlearning.com/suny-realworldcomm/chapter/4-2-types-of-nonverbal-communication/", "Lumen Learning (SUNY Real World Communication / Communication in the Real World)", "4.2 Types of Nonverbal Communication", "n.d."}
- {10, "The USDA Plant Hardiness Zone Map is the standard by which gardeners and growers determine which perennial plants are most likely to thrive at a location, based on average annual extreme minimum winter temperature.", "https://planthardiness.ars.usda.gov/", "USDA Agricultural Research Service", "2023 USDA Plant Hardiness Zone Map", "2023"}
- {11, "A rain garden is a depressed area in the landscape that collects rain water and allows it to soak into the ground; planted rain gardens can reduce runoff and add beauty and wildlife value.", "https://www.epa.gov/soakuptherain/soak-rain-rain-gardens", "U.S. Environmental Protection Agency", "Soak Up the Rain: Rain Gardens", "n.d."}
- {12, "Horticulture contributes $196 billion to the U.S. economy; home landscaping can beautify property, support value, and create spaces for outdoor living and recreation while directing foot traffic through functional areas.", "https://stokes.ces.ncsu.edu/news/the-role-of-home-landscapes/", "N.C. Cooperative Extension (Stokes County Center)", "The Role of Home Landscapes", "2021-09-27"}
Planning your own outdoor living upgrade? Explore our outdoor living services in Charlotte.