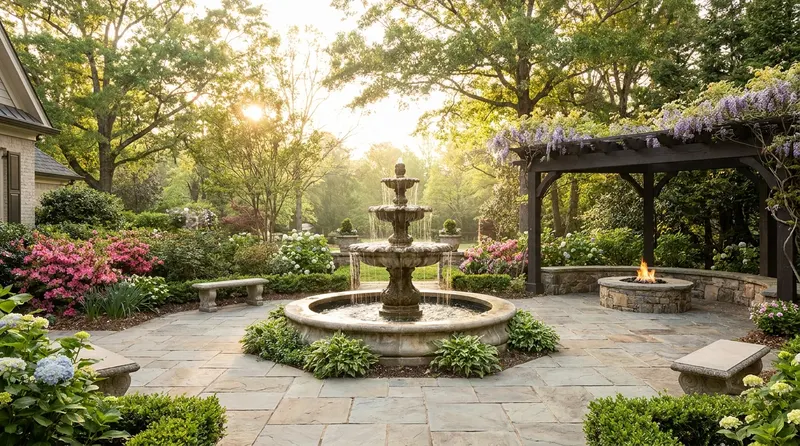
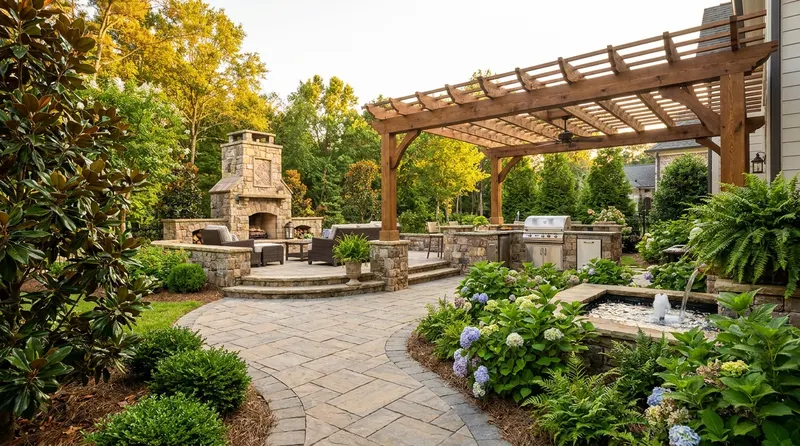
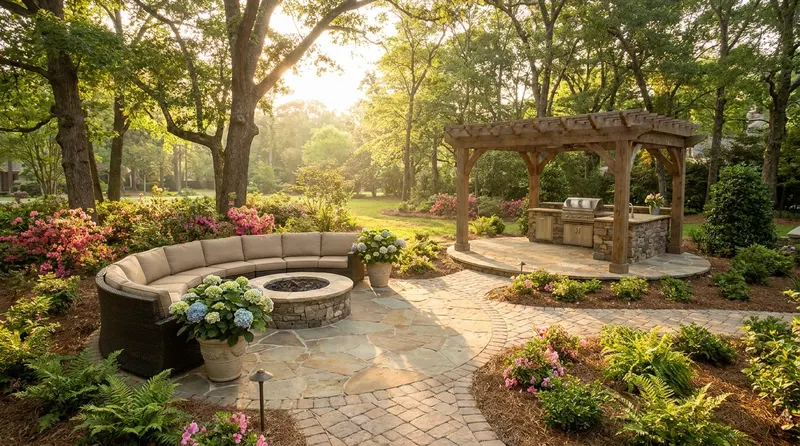
Privacy Fence Outdoor Living Charlotte: Wrap vs Courtyard
Opening answer (BLUF)
A privacy fence for outdoor living in Charlotte is a choice of enclosure language, not a generic lot-line product. A horizontal-board privacy fence wraps a patio or dining terrace in a continuous wood plane. A mixed masonry-and-wood courtyard wall (masonry base and piers, wood infill, a designed gate) reads more like garden architecture that belongs to the room. NC State Extension treats decks, patios, and terraces as part of the house, and it asks those outdoor living areas to include private space with attractive views.[1]
Enclosure is how an outdoor room gets its walls
NC State describes the landscape as three planes: a floor, vertical walls, and a ceiling. Vertical planes (trees, shrubs, walls, fencing, pillars) enclose space, frame views, and stop a sightline where you want it to stop.[1] Garden rooms are the destinations. Even a modest backyard can hold one well-scaled room if the walls, floor, and furniture match how you actually live there.
That is why enclosure belongs in the first design conversation, next to the patio layout, not as a leftover board run after furniture arrives. N.C. Cooperative Extension in Polk County puts it plainly: the private side of a home is often meant to be an extension of the house, outdoor rooms for meals, conversation, and rest.[2] The fence or courtyard wall is the architecture of that extension.
Concrete masonry fences and garden walls, according to the Concrete Masonry & Hardscapes Association (CMHA), are used for privacy and screening, ornamentation, sound insulation, shade, and wind protection, with colors and textures that can complement the house or settle into the planting.[3] Wood fencing has a different character: warmth, grain, and a lighter visual weight. Neither is a default. The question is which language belongs on your lot.
Horizontal-board privacy fence: the linear wrap
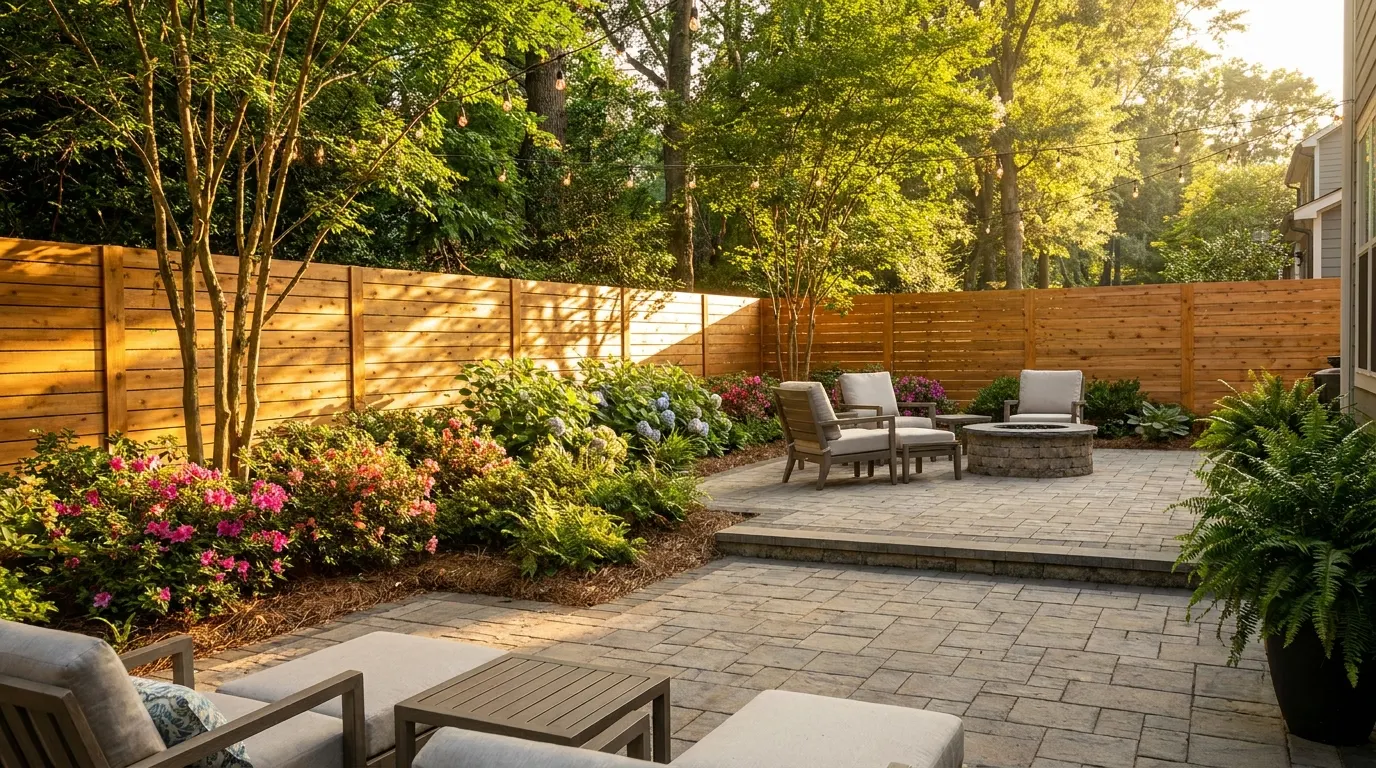
A horizontal-board privacy fence is the more contemporary of the two. Boards run with the house siding instead of standing like pickets. From a dining table or a lounge grouping, the grain becomes a quiet backdrop: one long plane, consistent joints, a top line that can align with a window head or a pergola beam.
That linear wrap is a strong privacy fence outdoor living Charlotte choice when the house is modern or transitional, when you want the enclosure to feel like finished millwork, and when the outdoor room needs a continuous screen along one or two sides rather than a courtyard that turns corners with masonry mass. Shadow lines between boards can be tight for a solid read, or slightly gapped if you want a little air and a sliver of light without opening a view.
Construction still follows wood’s outdoor rules. USDA Forest Products Laboratory guidance on pressure-treated wood treats backyard privacy fences as a common residential use, with posts in ground contact and rails and face boards kept out of the soil.[4] Durability improves when space is left between the bottom rail and the ground. If the bottom rail sits on grade, debris and soil create a decay hazard similar to ground contact, and the rail should be specified for that exposure. Face boards (the horizontal “pickets”) are typically an above-ground use, and they last longer when their bottoms stay clear of soil and mulch so moisture cannot wick up into the finish.[4]
A 2013 Forest Products Laboratory FinishLine on outdoor wood, including fences, notes that wood kept dry will not decay, and that fences have a wide range of finish options. Acrylic latex paints generally outperform oil-based paints on fencing, and pretreating cut ends with a paintable water-repellent preservative lengthens the life of the coating.[5] Horizontal boards make those end-grain and joint details more visible, so the craft shows. Posts, rails, and fasteners should be chosen for exterior exposure, and the board plane should stay off the soil line.
Mixed masonry-and-wood courtyard wall: base, infill, and a designed gate
The mixed courtyard wall is a different sentence. Masonry takes the ground: a base, piers, and often a cap. Wood takes the middle: infill panels, a gate, sometimes a run of horizontal boards set between masonry columns. The masonry holds the wall in the weather and gives the room a plinth. The wood keeps the enclosure from reading as a fortress.
CMHA’s fence-design note is written for masonry garden walls that see weather on both faces, and it treats material choice, structural design, and workmanship as the difference between a wall that lasts and a wall that stains, cracks, or leans.[3] Copings protect the top from water and can finish the wall as architecture. CMHA recommends that copings project at least 1/2 inch beyond both faces so a drip edge keeps water off the masonry.[3] Companion flashing guidance is more specific still: coping units should be sized with overhangs and a drip reveal on both sides of the wall, and metal caps should be sloped so water does not sheet down the face.[6]
That cap line is part of the courtyard character. A stone, cast-stone, or brick coping catching late sun, a wood gate hung on masonry piers, a threshold you walk through rather than a gap in a board run: this is how an outdoor room starts to feel composed. NC State notes that a well-placed decorative gate can draw the eye through a small landscape and make the space feel larger.[1] In a mixed wall, the gate is not hardware. It is the door of the outdoor room.
Because masonry is exposed on both sides, CMHA also flags horizontal reinforcement, control joints, and integral water repellents in the units and mortar to limit shrinkage cracking and the white bloom of efflorescence.[3] Those are quiet details, but they are why a courtyard wall still looks designed in year ten.
How the two languages feel on a Charlotte lot
Stand on the patio and the difference is immediate.
A horizontal-board fence is a wrap. It can run a long property line, turn a corner with a matching post, and keep a consistent height. It photographs as a backdrop. It pairs easily with a pergola, a linear fire feature, or a contemporary paver field. It does not ask the outdoor room to become a courtyard. It simply completes the walls.
A mixed masonry-and-wood wall is a room-maker. The base can double as a seat edge. Piers set a rhythm. The gate marks arrival. Sound and wind meet more mass. CMHA lists sound insulation, shade, and wind protection among the jobs masonry garden walls are asked to do.[3] You feel that as a calmer pocket for a dining table or a morning chair, especially when the wall turns to form an L or a U around the living floor.
You can also combine them without mixing messages. Use the courtyard wall where you sit, cook, and enter the garden. Let a horizontal-board privacy fence continue along the farther lot line, where a lighter, longer screen is enough. The materials should still talk to each other: the same wood species and stain on fence and infill, masonry that matches or complements the house, a shared cap height or top-of-fence line so the composition holds together.
Charlotte weather and the height envelope
Charlotte-Douglas International Airport records a 1991-2020 climate normal of 43.60 inches of precipitation a year, with measurable rain on about 112 days.[7] Summer highs in July average about 90°F.[7] That is a long season of sun, humidity, and wetting-and-drying on every exposed joint. It is why drip edges, ground clearance, treated posts, and finished end grain are design, not afterthoughts.
Charlotte’s Unified Development Ordinance also sets a height envelope that shapes how enclosure can read on the lot. In Neighborhood 1, Neighborhood 2, and manufactured-home-park districts, a fence or wall is limited to five feet above grade in the established front setback, six feet in the side setback, and eight feet in the established rear setback.[8] Those numbers are not the design. They are the frame. A six-foot horizontal board plane at the side of a patio, or a rear courtyard wall that uses the extra height with a cap and a wood gate, can still feel generous if the proportions relate to the house.
The same article lists treated wood, decorative brick, stone, and finished masonry among permitted fence, gate, and wall materials (Neighborhood 1 lots are not limited to that list).[8] In other words, both languages we are comparing already live in the city’s material vocabulary. Neighborhood covenants may add a second filter. NC State’s landscape-design chapter reminds homeowners to locate property lines carefully when a fence is part of the plan and to account for association guidelines.[1]
Pair the walls with a floor and a planted edge
Enclosure is only one plane. The patio is the floor. Planting is the way the wall meets the garden.
A horizontal-board fence looks finished when the paving runs true to it, with a clean edge, a consistent joint, and enough room for a chair to sit without crowding the boards. A courtyard wall looks finished when the masonry base aligns with a patio band or a soldier course, so the room feels drawn, not assembled. Our custom paver patio work is how we set that floor for Carolina weather and for the enclosure that will wrap it.
Planting should soften both languages without replacing them. That is a different decision from a living screen used instead of a wall. Here the plants are companions: a layered bed in front of horizontal boards so the wood has a foreground, or shrubs and seasonal color at the foot of a masonry base so the courtyard does not meet turf in a hard line. NC State’s privacy guidance is to plant evergreens or build a fence when the site needs a screen, and Polk Extension prefers mixed borders over a single-species row because mixed plantings look more natural and are easier to repair if one plant is lost.[1][2] Our privacy landscaping service is how we place that planted edge so the enclosure still reads as architecture.
Which language belongs on your lot
Match the house first. Horizontal boards love clean siding, dark window frames, and a patio with a strong geometric pattern. Mixed masonry-and-wood loves brick or stone on the house, a garden that wants a threshold, and a dining court that should feel slightly apart from the rest of the yard.
Match how you enter second. If the outdoor room is a continuation of the kitchen and you simply walk out, a board plane may be enough. If you want a sense of arrival, a masonry opening and a wood gate will do more than another eight feet of fence.
Match the length of the run third. Long, straight lot lines favor the fence. Short runs that turn around a seating group favor the courtyard wall. Many Charlotte lots want both: courtyard character at the living space, board-fence character at the perimeter. Either path can be a strong privacy fence outdoor living Charlotte solution. The difference is character: wrap versus courtyard.
Mr. Outdoor Living has been a family-owned Outdoor Living firm in the Carolinas since 1998. We design and install the enclosure with the patio, the planting, and the way you want to use the room, then we put the details (caps, drip edges, post treatment, board clearance, gate hardware) in the same drawing so the finished backyard is one composition.
Practical takeaways
- Decide the feeling of the outdoor room before you pick a fence product. Horizontal boards wrap. A mixed masonry-and-wood wall makes a courtyard.
- Keep wood off the soil. Forest Products Laboratory guidance calls for ground-contact treatment on posts and clearance under bottom rails and face boards so moisture cannot wick into the finish.[4]
- Cap masonry so water leaves the wall. A drip edge of at least 1/2 inch on both faces is the CMHA minimum for copings on masonry fences and garden walls.[3][6]
- Use Charlotte’s height envelope as a proportion tool: five feet toward the front, six feet at the side, eight feet at the rear in many neighborhood districts, then compose the top line to the house.[8]
- Give the enclosure a floor and a planted edge. The patio and a mixed screen of evergreens are partners, not substitutes.[1][2]
- Let a designed gate do courtyard work. A threshold is how an outdoor room starts to feel like a room.[1]
- Finish wood as part of the design. A 2013 FPL note still holds: keep wood dry, pretreat cut ends, and choose a fence finish that can handle sun and rain.[5]
How we can help
Our team will walk the lot with you, look at the house materials and the places you actually sit, and sketch both enclosure languages against your patio plan so you can see the difference before construction. Estimates stay clear, and the design conversation is how we start every Outdoor Living project.
Have more questions or want to get in touch?
Citations
- NC State Extension, "19. Landscape Design" (North Carolina Extension Gardener Handbook, 2022)
- N.C. Cooperative Extension, Polk County, "Privacy Matters: Screening Plants to Consider" (2019, updated 2021)
- Concrete Masonry & Hardscapes Association, "Concrete Masonry Fence Design, TEK 14-16B" (2018)
- USDA Forest Products Laboratory, "Guidelines for Selection and Use of Pressure-Treated Wood, FPL-GTR-275" (2019)
- USDA Forest Products Laboratory, "Outdoor Furniture, Artwork, Fences, and Play Equipment" (FinishLine, 2013)
- Concrete Masonry & Hardscapes Association, "Flashing Details for Concrete Masonry Walls, TEK 19-05A" (2018)
- NOAA National Centers for Environmental Information, "Summary of Monthly Normals 1991-2020, Charlotte Douglas AP, NC US (USW00013881)" (1991-2020 normals)
- City of Charlotte Unified Development Ordinance, "Article 17. Accessory Structures" (current UDO, fences and walls)
Planning your own outdoor living upgrade? Explore our outdoor living services in Charlotte.