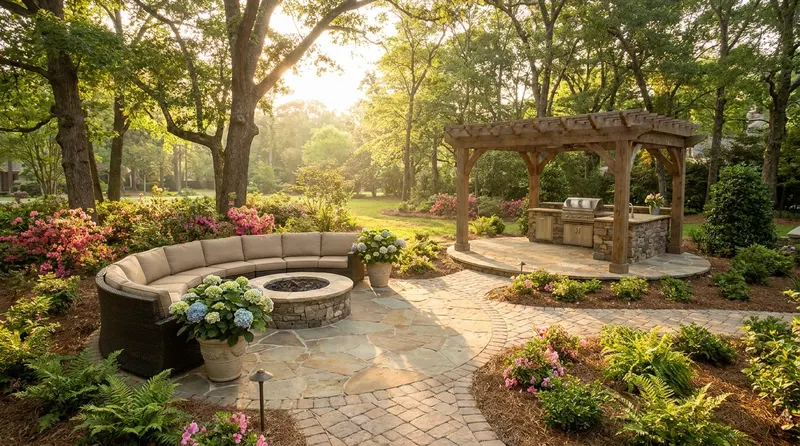
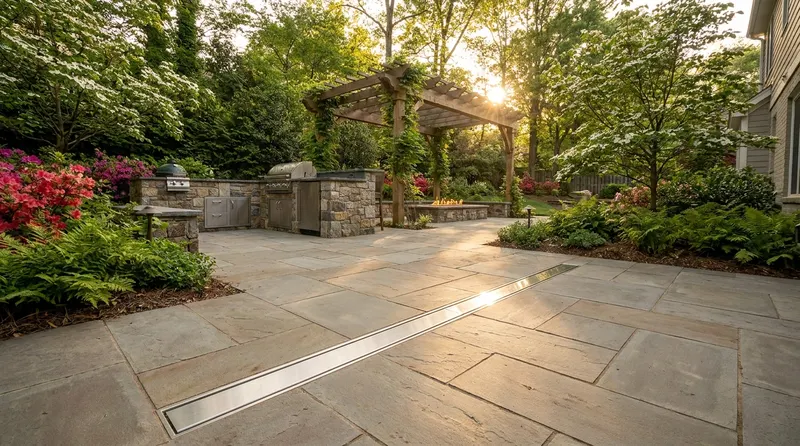
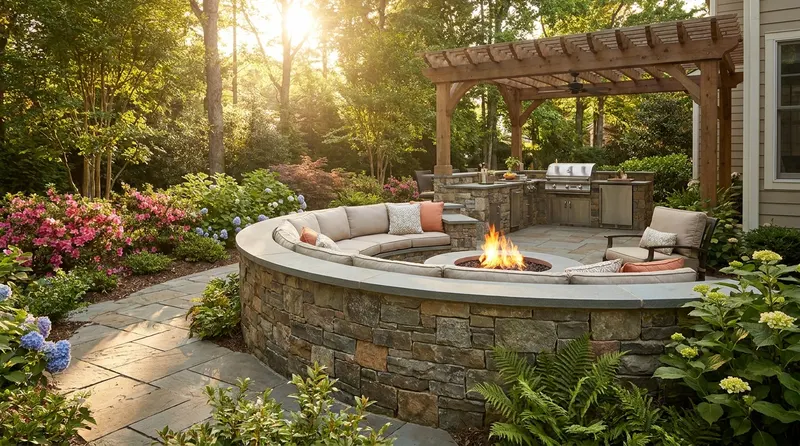
Front Courtyard Outdoor Living Charlotte vs Backyard
Opening answer (BLUF)
Lead with the outdoor room you will actually use first, not the leftover lawn. A designed front courtyard outdoor living Charlotte plan belongs when morning coffee, arrival, and a quiet seat toward the street are the rituals you want every day. A backyard destination belongs when evening dining, a kitchen, and a fire court are the rooms that should hold the party. Mississippi State University Extension describes a courtyard as a yard wholly or partly surrounded by walls or buildings, a space that is separated from the rest of the landscape rather than a patio that opens out to the greater yard [1]. NC State Extension organizes residential landscapes into public, private, and service areas, with the public use area usually in front of the house and the private family area often in back [2]. The right first room is the one that matches how your household meets the street, and how it hosts after dark.
Where the outdoor room lives
This is not a walkway question, and it is not a driveway-apron question. Continuous pavers versus stepping-stones decide how you move. A paver apron versus poured concrete decides how a car arrives. The choice here is where the room itself sits on the lot: between the house and the street, or behind the house where the lot usually opens up.
NC State Extension treats garden rooms as destinations, spaces with a floor, walls, and (often) a ceiling, scaled to what people actually do there. Even a small property can hold a single room. The examples include outdoor dining, a reading nook, an entertainment space, a kitchen, a fire pit, and a playground [2]. Virginia Cooperative Extension, in a 2026 native-plant landscape publication, makes the same architectural point: shrubs and vines on trellises can be walls, trees can be the ceiling, and vines on arbors can be doorways between rooms [7]. Once you see the lot as rooms instead of leftover grass, the front-versus-back decision becomes a lifestyle decision.
The American Society of Landscape Architects frames residential design as outdoor space that supports comfort and daily living, from shaded patios to courtyards [11]. Our team starts there. Family-owned in Charlotte and the surrounding Carolinas since 1998, we plan the finished picture first: who sits where at 7 a.m., who arrives at 6 p.m., and which side of the house should feel like home when you step outside.
A designed front courtyard: daily life meeting the street
A front courtyard is an outdoor room that meets the street with intention. Guests do not cross a lawn and guess at the door. They enter a threshold: a gate, a change of paving, a pair of planted walls, then a court scaled for two chairs and a small table, or for a bench that catches morning light.
Mississippi State University Extension is clear about what makes that court feel like a room. Courtyards should be designed for a function (eating, conversation, rest, or gardening). They have floors, walls, and ceilings. The ceiling can be an arbor, a building overhang, fabric, open sky, or the branches of a canopy tree. The floor can be detailed paving, because courtyards tend to be smaller than open patios. Entry should feel like a transition into a special place. Gates, a pergola, or a trellis can frame that arrival and separate the court from the lawn or the front walk [1].
That is the first impression we care about: arrival, not decoration for passing cars. A front courtyard outdoor living Charlotte plan puts a real seat off the foyer or the breakfast room. You can take coffee there. You can greet guests in a room instead of on a stoop.
The enclosure is part of the hospitality. Mississippi State notes that courtyard walls have long sheltered homes from the noise and dust of the street while keeping the inner court open to light, air, and rain. Fences or building sides create enclosure, and walls work best for separation from adjacent views when they are over six feet high. Wood slat fences or open masonry can still let breezes through. Evergreen shrubs can give privacy while air still moves [1]. In a Southern climate, the same guide asks for shade from hot sun, seating tucked out of the main walking path, and lighting if the space is used at night [1].
Charlotte's own climate argues for that shade. NOAA's 2022 State Climate Summary describes North Carolina as humid, with very warm summers. The Bermuda High draws moisture from the Atlantic and the Gulf of Mexico, producing warm, moist summers with frequent afternoon and evening thunderstorms. Precipitation is generally highest in summer, with a peak in July. Statewide, the long-term summer average temperature is 75.6°F, and the 2015 through 2020 summers were the warmest on record in that dataset [9]. The National Weather Service 1991-2020 daily normals for Charlotte put a finer point on July: a monthly normal high of 90.3°F, a low of 69.9°F, an average of 80.1°F, and 3.74 inches of rain [10]. A front court that is all paving and no shade will feel like a driveway at noon. A court with an arbor, a small tree, or the house's own shadow becomes a morning room you want to keep.
Trees and plants do more than look finished. The U.S. Environmental Protection Agency notes that trees, vegetation, and water bodies tend to cool the air by providing shade, transpiring water from leaves, and evaporating surface water. In the United States, urban heat islands can make daytime temperatures about 1 to 7°F higher than outlying areas, and nighttime temperatures about 2 to 5°F higher [8]. A planted courtyard is not a lesser patio. It is a cooler, quieter room at the front of the house.
Privacy as design, not leftover shrubs
Front privacy has a different job than backyard privacy. It should screen a seat, not hide the house. It should frame the arrival, not wall off the neighborhood.
Charlotte's Unified Development Ordinance, in effect since June 1, 2023, gives that job a measurable envelope. In Neighborhood 1 districts (the city's primary detached-house districts), Table 4-2 sets minimum front setbacks from the street right-of-way at 27 feet in N1-A and N1-B, 17 feet in N1-C, N1-D, and N1-F, and 10 feet in N1-E. Rear setbacks run from 40 feet in N1-A down to 20 feet in N1-E and N1-F, with a 5-foot side setback across those districts. Front setbacks recorded on a plat can supersede the district number [4]. Those numbers describe typical Charlotte lot patterns: a shallower public yard in front of the house, and a deeper private yard behind it. A front courtyard is often a compact room. A backyard destination often has more depth for a table, a kitchen, and a fire.
Fence height follows the same logic. A City of Charlotte fence-and-wall certificate packet (February 2024) quotes Unified Development Ordinance Article 17.2.D for residential districts: no fence or wall in the required setback may be built higher than 5 feet above grade in the front yard (6 feet in a zero-lot-line subdivision). Side-yard fences between the required setback and the established rear yard are limited to 6 feet. Rear-yard fences may be 8 feet [5]. That is why a front court rarely relies on a tall board fence the way a backyard does. At the street, enclosure comes from the house walls, a lower masonry seat wall, a gate, and plants.
Plants are the front-court walls we specify most often. A 2021 NC State Extension Gardener article recommends evergreen living hedges for privacy, and mixed screens rather than a single species, so a pest or disease does not take the whole wall down. Hollies, camellias, osmanthus, Japanese cedar, and Japanese plum yew are among the evergreens it names for North Carolina screens [6]. Virginia Cooperative Extension adds that native plants can define rooms and block a street or headlights. Wax myrtle and Eastern redcedar are listed for privacy screening. A layered mix of evergreens is listed when the goal is noise reduction as well as a visual barrier [7]. Illinois Extension, in an August 2023 note, puts the purpose simply: screening plants help define and give purpose to a space, and a berm can raise the height of those plants so the screen works harder [12].
Our privacy landscaping work treats that screen as architecture. It should leave the front door readable. It should keep a sight triangle at the drive clear. It should feel like the walls of a room, with a gate or an opening that says come in.
The backyard destination: evening hosting at the back of the lot
If the front court is the morning room, the backyard is often the evening destination. NC State Extension places the public use area in the front of the house (front yard, drive, walks, and main entrance) and the private use or family area behind the house. It asks that outdoor living be easily accessible from indoor living and kitchen rooms, with private areas and attractive views. Decks, patios, and terraces belong in that plan because North Carolina's climate supports outdoor activity most of the year [2].
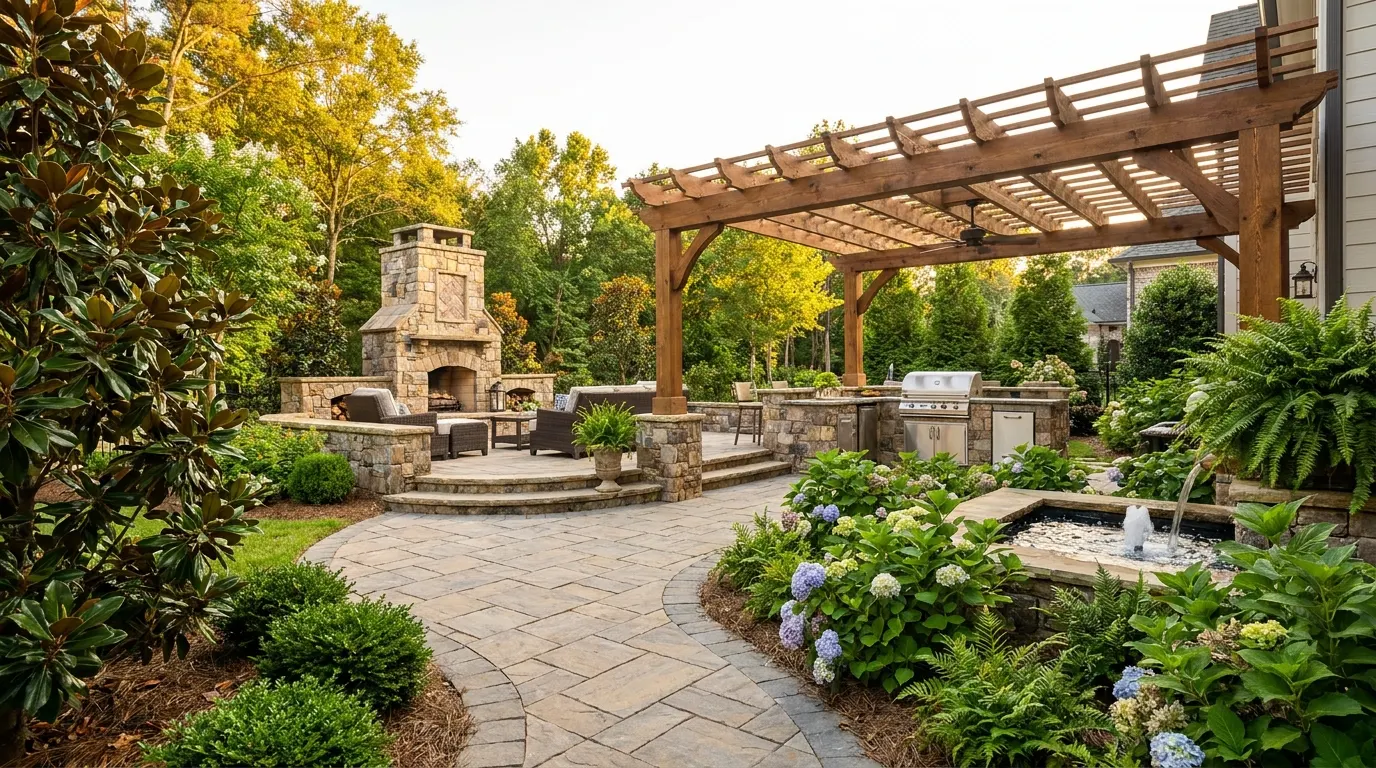
That is why so many Charlotte households picture a Saturday in the back: a paver dining court, an outdoor kitchen, a fire, lighting that holds the room after the sun drops. The 2023 National Association of REALTORS® Remodeling Impact Report on outdoor features (produced with the National Association of Landscape Professionals) measured a new patio as an 18-by-16-foot backyard concrete paver patio. Homeowners who completed that project gave it a Joy Score of 9.9 out of 10. Eighty-five percent reported a greater desire to be home, and 85 percent reported an increased sense of enjoyment when they were at home [3]. Across the eleven outdoor projects in that 2023 report, the typical Joy Score was 9.7, and 68 percent of owners had a greater desire to be in their homes after remodeling [3].
We read those numbers as a hosting story, not a resale lecture. A backyard destination can hold a full table. It can take an outdoor kitchen. It can take an 8-foot rear fence where the ordinance allows it [5], plus a deeper setback in many Neighborhood 1 districts [4]. Lighting belongs there because the room is meant to run past dusk.
The backyard is also where shade and planting still earn their keep. EPA's heat-island guidance is as true behind the house as it is in front: vegetation cools by shade and transpiration [8]. A dining court under a pergola or a tree is a destination. A slab of pavers in full west sun is a heat pan. We design the back as a finished room, using Belgard and Techo-Bloc paving as the floor, with plant walls and lighting as the rest of the architecture.
Choosing which room should lead
You do not have to pick only one. Many Charlotte lots can hold a compact front court and a larger back destination. The question is which room should lead the budget, the construction sequence, and the way you live in the first year.
Lead with a front courtyard when:
- You already sit on the front steps with coffee, and you want that habit to have a real floor and a little privacy.
- Guests arrive at the front door more than they walk through the house to the back.
- The backyard is steep, wooded, or already claimed by play, and the usable flat room is actually beside the foyer.
- The house turns its living room or breakfast nook toward the street, and you want the view from inside to land on a court, not a drive.
Lead with a backyard destination when:
- Dinner, a grill, and a longer guest list are the reason you want Outdoor Living.
- The kitchen, family room, or primary suite already open to the rear.
- You want the 8-foot rear enclosure, the deeper setback, and the space for a table plus a kitchen plus a fire [4][5].
- The front yard needs to stay open for a walk, a drive, and a clear first impression, with planting that frames the house rather than a full court.
If both matter, we still pick a first room. The front court can be the smaller, more detailed space (tighter paving, a gate, a pair of chairs, fragrant plants against the walls, as Mississippi State suggests for small courts [1]). The backyard can be the larger destination, with our custom paver patio work carrying dining and gathering. The walk between them is circulation, not a third competing room.
Sun and access decide more than style. A south- or west-facing front yard may want morning use and afternoon shade. NC State reminds designers to locate use areas so they meet the household's needs and the site's environmental factors, including views that should be screened [2]. Sit outside at 8 a.m. and at 6 p.m. before you commit. The hour you actually occupy the lot is the hour the first room should serve.
Practical takeaways
- Decide where the room lives before you choose a paver pattern or a driveway finish. Front court versus backyard destination is a lot-plan choice, not a material choice.
- Walk the lot at breakfast and at dinner. The side you occupy more often is the side that should lead.
- Treat a front courtyard as a real room: a floor, planted or masonry walls, a gate or arbor as the door, and shade for Charlotte's 90-degree July afternoons [1][10].
- Design front privacy to the 5-foot fence limit in the required front setback, and let mixed evergreen screens, seat walls, and the house itself finish the enclosure [5][6].
- Give the backyard the evening program: dining, kitchen, fire, and the taller rear fence the ordinance allows, with planting that cools the court [3][5][8].
- Match the first room to the indoor room it serves. A breakfast nook wants a court. A kitchen wants a destination patio. Guests should find a threshold, not a leftover lawn.
How we can help
Have more questions or want to get in touch? Visit our contact page for a free design conversation about front courtyard outdoor living Charlotte homeowners can use every morning, a backyard destination for evening hosting, or a plan that sequences both. We will walk the lot with you and put a finished outdoor room on the side of the house where daily life already wants to sit. Making Homes More Beautiful® is the standard we hold for that first room.
Citations
- Mississippi State University Extension, "Creative Courtyard Spaces" (accessed 2026-08-25)
- NC State Extension, "19. Landscape Design" (2022-02-01)
- National Association of REALTORS®, "2023 Remodeling Impact Report: Outdoor Features" (2023-03-17)
- City of Charlotte Unified Development Ordinance, "Article 4. Neighborhood 1 Zoning Districts, Table 4-2" (effective 2023-06-01)
- City of Charlotte, "Fence and Wall Certificate Ordinances" (2024-02)
- NC State Extension Gardener, "What Can I Plant for Privacy?" (2021-07-22)
- Virginia Cooperative Extension, "Native Plants in the Landscape: Incorporating Native Plants (SPES-798P)" (2026-07-27)
- U.S. Environmental Protection Agency, "What Are Heat Islands?" (2026-08-18)
- NOAA / NCICS, "North Carolina State Climate Summary 2022" (2022)
- National Weather Service, "Charlotte NC Daily Normals for Years 1991-2020 (July)" (1991-2020 normals)
- American Society of Landscape Architects, "Residential Design" (accessed 2026-08-25)
- University of Illinois Extension, "Build privacy with plants for secret gardens" (2023-08-21)
Planning your own outdoor living upgrade? Explore our outdoor living services in Charlotte.