Linear Drain Patio Charlotte: Slot vs Catch Basin
Opening answer (BLUF)
A linear drain patio Charlotte homeowners remember is not a gadget. It is a designed edge. A slot drain along a door threshold, a hairline channel at a seat-wall face, or a catch-basin grate set into a composed low point is how a gathering surface stays dry-looking after a Carolina shower. Slope, joints, and the drain line beneath the pavers do the work so the patio can keep its furniture, its pattern, and its calm. [1][2]
A patio that looks finished after Carolina rain
Charlotte outdoor rooms are built for evenings that start on stone and end under string lights, even when the forecast is mixed. The 1991-2020 U.S. Climate Normals for Charlotte Douglas Airport put annual precipitation at 43.60 inches, spread through the year rather than piled into a single wet season, with rain on a little more than 100 days. [1] That climate is part of why a patio here is a year-round floor, not a fair-weather slab.
Rain on a hard surface is not a failure of the design. It is the moment the design shows. Water wants a path. If we give it one on purpose, the surface dries in sheets, the joints stay tidy, and the furniture can stay out. If we leave the path to chance, the same rain finds a corner, a door, or a low spot in the pattern. Our work on custom paver patios starts with that path as part of the drawing, not as a later patch.
This is detailing, not a rescue story. Planted stormwater features (rain gardens, dry creek beds, sculpted swales) belong in another conversation. Here the question is simpler and more architectural: how should a finished hardscape collect and send water so the room still looks like a room?
Slope first: the quiet architecture of a dry surface
Before any grate or slot, the patio itself is a plane with a purpose. Guidance used in ENERGY STAR homes and in the International Residential Code asks that patio slabs, walks, and other hard surfaces within ten feet of a house fall away from the foundation at about a 2 percent grade (a quarter inch per foot), held for ten feet or to the edge of the surface, whichever is shorter. [2] NC State Extension makes the same point in lawn and landscape grading: a 2 to 3 percent slope is needed for proper drainage away from buildings. [3]
That pitch is almost invisible when you stand on it with a glass in your hand. Over a 12-foot run, 2 percent is less than three inches of fall. Guests feel a composed floor, not a ramp. The water feels it as a consistent sheet toward a designed edge.
Tight Charlotte lots, courtyard walls, and outdoor kitchens often limit how far that slope can run. When setbacks, walls, or other barriers make a full 2 percent fall impractical, the same federal guidance is direct: provide drains or swales to carry water away from the structure. [2] That sentence is the brief for a linear drain patio Charlotte detail. The drain is not an apology for a flat patio. It is how a level gathering surface, a flush threshold, or a courtyard that wants to feel still can still have a water path.
Linear slot drains: a hairline at the edge
Federal Highway Administration drainage design treats slotted inlets as one of four classic surface-inlet families, alongside grate inlets, curb openings, and combinations. A slotted inlet is a long opening that intercepts flow over a wide section. On a grade it behaves like a side weir: water slides in along the length rather than diving through a single hole. [4]
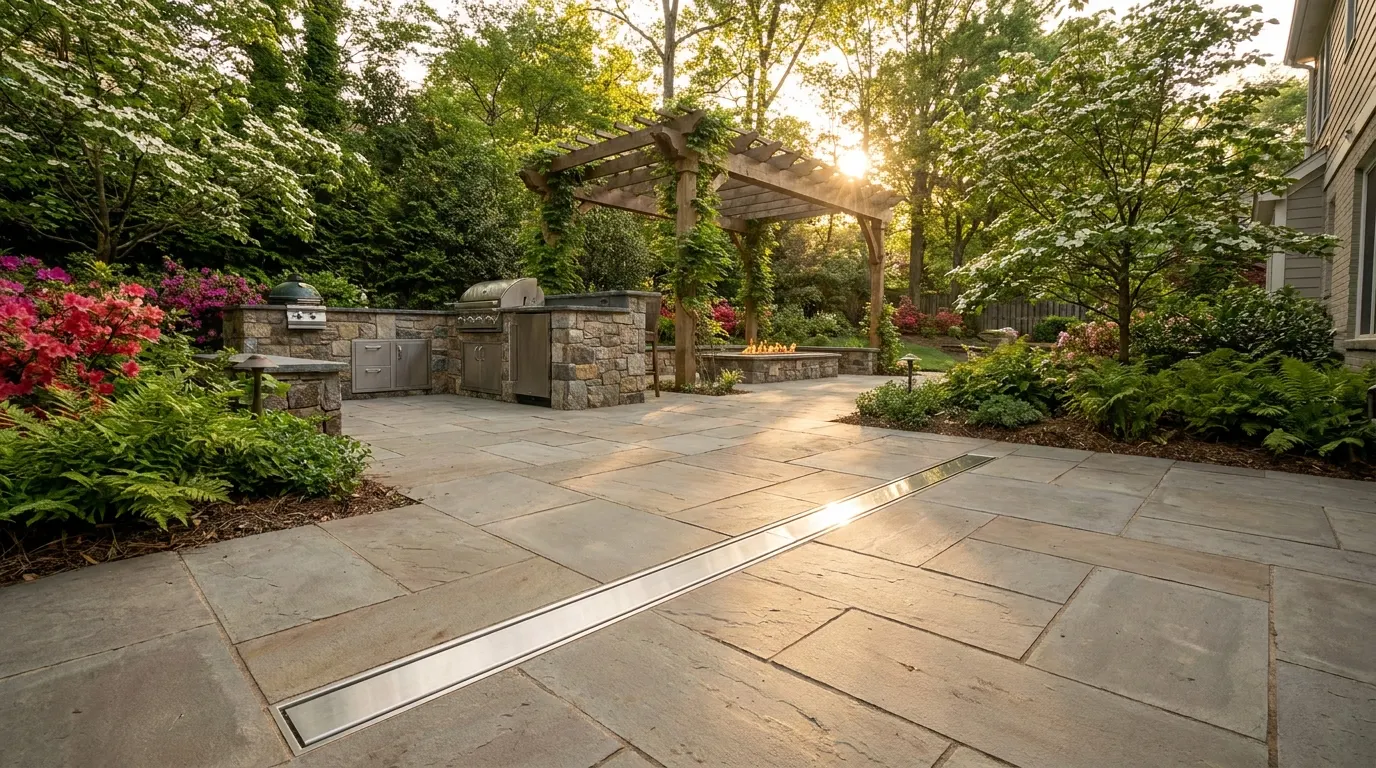
On a patio, that hydraulics lesson becomes a finish. A linear slot or channel drain is a narrow line set flush with the pavers, often at the low edge of a court, along a house wall, or at the meeting of a covered porch and an open terrace. Sheet flow from the field of stone reaches a continuous opening instead of stacking up at one corner. The grate can be a slim slot, a decorative bar, or a heel-proof cover that reads as a joint in the pattern.
We like this detail when the outdoor room wants a long, even edge:
- A dining court that should stay nearly level for a table.
- A threshold at a folding glass wall, where you want the interior floor and the patio to meet cleanly.
- The face of a seat wall or kitchen run, where a point drain would interrupt the furniture line.
- A pool-adjacent terrace (when the project includes one) that should shed as a sheet rather than as a puddle at a step.
The highway manual is honest about the trade-off: slotted inlets can clog where sediment and debris loads are high, and they need a way to be cleaned. [4] On a residential patio that is a design choice, not a scare. We keep the slot out of mulch blow zones, give it a small catch or cleanout at the downstream end, and treat the grate as something you can lift. The look stays quiet. The maintenance stays ordinary.
Catch-basin details as a composed low point
A catch basin is the other classic language of a finished hardscape: a point, not a line. FHWA describes grate inlets as an opening in the flow path covered by a grate, placed where the water is already traveling. Their strength is that they sit in the water’s way. Their limit is that debris can cover the grate if the opening is the only way in. [4]
On a Charlotte patio, we read that as a designed low point. The field of pavers is drawn to a corner, a panel, or a small court. A grate (square, round, or a custom cover that matches the stone) sits a hair below the surrounding units. Below the grate, a basin with a sump collects a little grit so the outlet pipe stays clearer. From there, a solid drain line carries the water to a planting edge, a pop-up emitter, or another approved discharge.
Catch-basin details shine when the plan already has a place for a point:
- The inner corner of an L-shaped court.
- The low end of a short run of steps or a landing.
- A small courtyard that wants a center or a jewel-box grate rather than a long slot.
- A spot where several roof leaders or a downspout already gather, and the patio is the last surface before a garden.
The grate is more visible than a slot, so we treat it as hardware worth choosing. A bronze or dark grate recedes. A stone-look cover can disappear into a large-format field. Either way, the basin is part of the architecture, not a leftover hole.
Many of our strongest patios use both. A linear drain holds the long edge at the house. A catch basin takes the far corner where the court turns toward the lawn. The slope between them is the same 2 percent language. The two details simply speak at different scales.
Joints, setting beds, and the line you never see
What keeps a patio looking composed is not only the grate you notice. It is the stack you do not: compacted subgrade, open-graded stone, a setting bed, and joints that know what to do with water.
NC State Extension has long advised homeowners installing a new sidewalk or patio to consider interlocking pavers or bricks on a sand base, because those assemblies let more rainwater soak into the ground than a solid slab. [5] That is the benefit side of a segmented floor. The craft side is matching that permeability (or the lack of it, on a tight-joint contemporary field) with a base that can move water to the drain line.
North Carolina’s stormwater design manual treats permeable interlocking concrete pavement as a surface well suited to plazas, patios, and small parking areas. Water moves through aggregate-filled joints into a washed-stone reservoir. For systems counted as stormwater control measures, the soil subgrade is to be nearly flat (a slope of 2 percent or less), the surface is to demonstrate a high infiltration rate, and the stone is to be washed so fines do not clog the soil below. [6] Even when a patio is a conventional sand-set field rather than a fully permeable system, those ideas still shape good work: clean stone, a base that can drain, and a plan for what happens when the surface is asked to shed a heavy summer cell.
U.S. EPA’s 2021 permeable-pavement BMP note is useful here because it describes the hidden layers without turning them into a lecture. A choker or bedding course levels the surface. A stone reservoir stores and moves water. Where soils infiltrate poorly (common on Piedmont clay), underdrains, extra reservoir depth, or a liner may be part of the design. On slopes steeper than about 2 percent, the subgrade may need terracing so water does not simply race through the stone. [7] In other words, the drain you see at the patio edge is the last of a sequence. The sequence starts at the joints.
Our crews screed the setting bed to the same fall as the finished surface. We restrain the edges so the pattern cannot creep and close a joint that was meant to stay open, or open a joint that was meant to stay tight. Polymeric joint sand, where we use it, is a finish for a conventional patio, not a substitute for slope. Permeable joint aggregate, where the design calls for it, is a working part of the water path. Either way, the drain line is placed before the first paver, at the elevation the drawing promised.
Where the water goes after the grate
A linear drain or catch basin is only as finished as its outlet. Charlotte-Mecklenburg Storm Water Services reminds residents that rain which does not soak in (the water that leaves rooftops, driveways, and other hard surfaces) travels through storm drains into local streams without treatment. [8] That street-to-stream path is why a patio’s discharge deserves as much care as its surface.
North Carolina’s disconnected-impervious-surface practice, which Charlotte-Mecklenburg accepts in its SCM manual, is the quiet counterpart to a patio drain: send runoff from paved areas onto a properly sized, sloped, vegetated surface instead of piping it as fast as possible to a ditch. [9] On a residential lot that can look like a planted court at the low edge of the patio, a lawn panel that can take a sheet of water, or a gravel verge that slows the last few feet. It is not a rain garden as a sculptural feature. It is the receiving landscape of a well-drawn hardscape.
We aim the outlet where the yard can use the water: away from the house, onto plantings that like a drink, never onto a neighbor’s court. Pop-up emitters, daylighted pipe at a mulched edge, and connections that follow local rules all belong in that conversation. The patio stays the room. The garden stays the garden.
Choosing the detail for your outdoor room
If you are standing on a sketch with our team, the choice between a linear drain and a catch basin is a question about how the room should feel.
Choose a linear slot when the patio wants a long, level gathering plane, a flush door, or a clean line against architecture. The drain becomes a joint. Water is collected as a sheet. The furniture layout can ignore the hardware.
Choose a catch-basin detail when the plan already has a corner, a landing, or a small court that wants a point. The grate can be a piece of jewelry or a shadow. The basin’s sump is a practical gift to the pipe.
Choose both when the lot is generous enough for a large outdoor kitchen, a fire court, and a dining terrace on one continuous floor. Different rooms can have different edges. The drain lines can meet below grade in a single run to the planting.
What we will not promise is a patio that never holds a bead of water. Carolina rain is real, joints are real, and a designed surface is allowed to shine wet. What we do promise is a drawing in which slope, joints, and drain lines are considered together, so the patio looks finished when the clouds move on.
Practical takeaways
- Start with fall, not hardware. A patio that drops about a quarter inch per foot toward a designed edge already looks composed before a grate is chosen. [2][3]
- Use a linear drain patio Charlotte detail when you want a long, flush edge: at a threshold, along a seat wall, or at the low side of a dining court. [4]
- Use a catch basin when the plan wants a point: a corner, a landing, or a small courtyard with a chosen grate. [4]
- Treat joints and the setting bed as part of the water path. Clean stone, a drained base, and (where the design calls for it) permeable joints do as much work as the grate you can see. [5][6][7]
- Give the outlet a planted, lawful place to go. Disconnecting paved runoff onto vegetation is a North Carolina practice with a purpose, and it keeps the patio from simply speeding water to a stream. [8][9]
- Plan cleanouts and grate access the way you plan furniture. A slot or basin that can be opened will keep looking like a finish instead of a clogged leftover. [4]
How we can help
We have been designing and installing outdoor living in Charlotte and the surrounding Carolinas since 1998, and we treat patio drainage as part of the architecture, not an afterthought. On a typical project we walk the lot, set the fall of the patio, and choose linear drains, catch-basin details, or both so the finished court still looks dry and composed after rain. If your plan also needs a larger drainage layout, we fold that work into the same drawing. Have more questions or want to get in touch? https://mroutdoorliving.com/contact/
Citations
- NOAA National Centers for Environmental Information, "U.S. Climate Normals 1991-2020, Charlotte Douglas Airport, NC (USW00013881)" (1991–2020 normals)
- U.S. Department of Energy, Building America Solution Center (Pacific Northwest National Laboratory), "Patio Slabs, Porch Slabs, Walkways, and Driveways Slope Away from House" (2020-09-23)
- NC State Extension, "Carolina Lawns: A Guide to Maintaining Quality Turf in the Landscape" (2021-07-02)
- Federal Highway Administration, "Urban Drainage Design Manual, Hydraulic Engineering Circular No. 22, Fourth Edition (FHWA-HIF-24-006)" (2024)
- NC State Extension, "A Gardener's Guide to Protecting Water Quality" (reviewed 2019-08-08)
- North Carolina Department of Environmental Quality, "Stormwater Design Manual, C-5. Permeable Pavement" (revised 2017-04-06; companion manual chapters updated 2020-11-20)
- U.S. Environmental Protection Agency, "Stormwater Best Management Practice: Permeable Pavements" (2021-12)
- Charlotte-Mecklenburg Storm Water Services, "From Street to Stream: What Really Happens to Rainwater in Mecklenburg" (2025-03-12)
- Charlotte-Mecklenburg Storm Water Services / NCDEQ, "SCM Design Manual Chapter 4.10, Disconnected Impervious Surface" (2023-10; adopting NCDEQ C-10, updated 2020-11-20)
Planning your own outdoor living upgrade? Explore our outdoor living services in Charlotte.