Circular Patio Design Charlotte: Gathering vs Dining
Opening answer (BLUF)
A circular patio design Charlotte homeowners remember is not a style flourish. It is a social plan. A circular gathering court pulls people inward so chairs, a fire, and conversation share one center. A rectangular dining court does the opposite job: it lines up a table, a kitchen run, and a clear path so plates, chairs, and cooks can move without cutting through the meal. The shape of the floor decides who faces whom, where furniture sits, and how guests walk to the grill. [1][2][3]
Patio shape is a social decision, not a drawing trick
When we sit with a Charlotte family on a lawn that will become a patio, we start with the evening they want, not with a paver catalog. NC State Extension treats an outdoor room the way a house treats a dining room: a destination with a floor, implied walls, and furniture sized to the people who will use it. The scale should follow the function. An outdoor dining room for two is a different floor from an entertainment space that holds a crowd. [1]
The same chapter is unusually clear about geometry. After a bubble diagram locates the kitchen, the dining table, and the gathering chairs, the designer still has to choose a shape. Rectilinear layouts use straight lines. Curvilinear layouts round the paths. Radial layouts grow from a center. The activities stay put. Only the outline of the court changes. [1]
That outline is not decoration. Landscape researchers still use a pair of mid-century terms for it. Sociopetal space gathers people and keeps conversation alive. Sociofugal space spreads them apart. Humphry Osmond coined the words in the 1950s and 1960s for seating that invited talk or discouraged it. A 2023 study of park behavior still leans on that distinction. [2]
William H. Whyte put the same idea in plainer English in his 1980 work on small urban spaces. What attracts people most, he wrote, is other people. Guests vote with their feet. They linger where sitting is easy. [4] Danish architect Jan Gehl, whose 1971 book Life Between Buildings still shapes outdoor-room thinking, put the sequence first: life, then spaces, then buildings. Optional and social activity (the lingering, the extra glass of wine) grows when the place invites it. [5] A Charlotte patio is a small version of that lesson. Circle or rectangle is the first social choice on the plan.
The circular gathering court: everyone faces the center
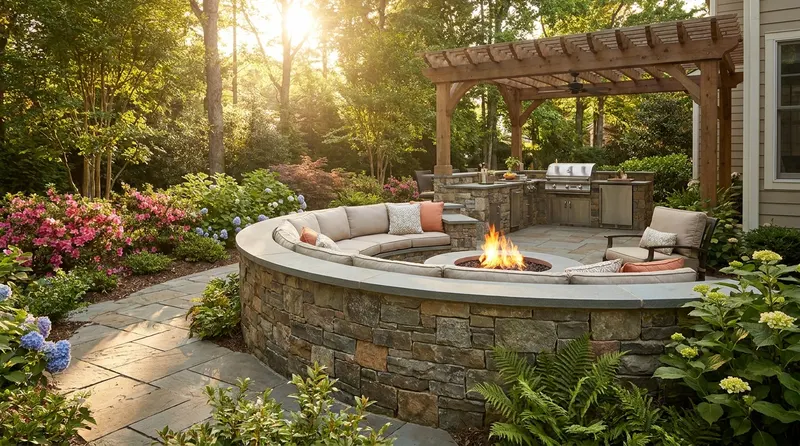
A circular gathering court is a sociopetal floor. Chairs, a low table, or a fire sit in a ring. No one is stranded at a far end. Eye contact is easy. Conversation does not have to travel the length of a table.
ASLA’s universal-design guidance for parks and plazas notes a related point we take seriously on residential courts: Deaf and hard of hearing people prefer U-shaped benches or circular seating so they can face one another, which helps with lip reading and sign. The same page praises parks that mix a large open gathering area with smaller intimate pockets where two people can talk. [3] Facing one another is a feature, not an accident.
Anthropologist Edward T. Hall’s 1960s work on proxemics still gives us useful rings. In typical U.S. use, personal space for friends runs from about 18 inches to 4 feet. Social space for acquaintances runs from about 4 to 12 feet. Public space starts around 12 feet. [6] A well-drawn circular court keeps the ring inside that social and personal range. Push the chairs much farther apart and the group starts shouting. Crowd them inside the intimate zone and the evening feels cramped.
What the circle does well on a Charlotte lot:
- A conversation set around a fire, a fountain, or a low table, where every seat is equal.
- A lounge that wants a center, not a head of table.
- A court that holds eight or ten people without leaving two guests on an island.
Circulation on a circle wants to hug the rim. The path to the house, the kitchen, or the lawn should graze the edge so a late arrival does not walk through the fire ring. NC State’s path hierarchy is a good check: a main walk sized for two people side by side is about 4½ to 5 feet wide. Secondary paths can drop to 2½ to 3 feet. [1] On a gathering court we treat the rim path as the main walk and keep the center for sitting.
The 2010 ADA Standards (Access Board section 403.5.1) set a related floor: walking surfaces on an accessible route need 36 inches of clear width. [7] A private backyard is not a public plaza, but that figure is a useful minimum when we leave a gap in the furniture for a wheelchair, a stroller, or a guest who does not want to turn sideways. Comfort for two people walking together still wants the wider NC State main path. [1][7]
The rectangular dining court: tables, kitchens, and a straight line of travel
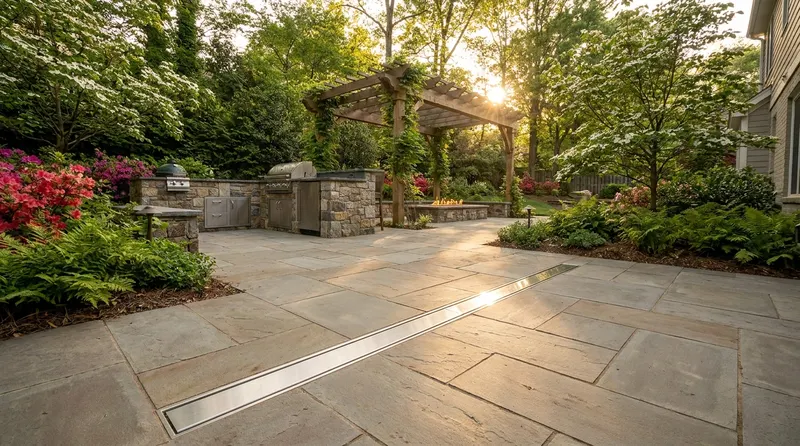
A rectangular dining court is a different social machine. A dining table is already a rectangle. Chairs pull out on the long sides. Platters travel from a kitchen island or a grill along one edge. The floor that matches that furniture is a court with a long axis and a short axis.
NC State’s outdoor dining example is scaled for two, with a distinct ground plane that is larger than the walk that leads to it. The patio is not just a wide sidewalk. It is a room whose volume grew because the furniture needed it. [1] Scale the same idea up for a family table and you get a rectangle that is long enough for the table, wide enough for chairs to pull out, and still wide enough for a path that does not scrape the backs of seated guests.
A 2022 NKBA article on outdoor kitchens puts flow first. Cooking, refrigeration, plumbing, counter, and storage all have to land so they do not interfere with the other activities on the patio. One of the designers quoted there is blunt: keep seating separated, and perhaps add an adjacent bar. [8] That is the rectangular court’s job. The table is the dining room. The kitchen is the work room. The bar ledge can be the hinge between them.
NKBA’s planning guidelines (fifth edition, written against the 2024 International Residential Code) treat outdoor living areas and outdoor kitchens as planned rooms with clearance and fixture-location recommendations, not leftover pavement. [9] A dining court that is long and skinny, with the table filling the whole width, turns every trip to the kitchen into a squeeze past someone’s chair. A generously rectangular court leaves a lane.
How we use that lane:
- Align the long side of the table with the long side of the kitchen, so the cook’s last steps are a straight carry.
- Keep a walk of at least 36 inches behind seated diners as a working minimum, and closer to 4½ to 5 feet when two people will pass with plates. [1][7]
- Let the rectangle pick up the house: a bay, folding doors, a kitchen window. NC State notes that objects in the landscape should have a direct geometric relationship with the building. [1]
The rectangle is also the friend of an outdoor kitchen. A grill island, a refrigerator column, and a sink run are linear equipment. They want a counter they can sit on and a court they can face. A circular gathering space belongs next to that kitchen, not under it.
Circulation: how people actually walk to the cook
Shape fails when the path is an afterthought. Gehl’s sequence still holds: decide the life (who walks where, who sits where), then draw the space. [5] Whyte’s observation that people use the places that are easy to use is the field test. If the route from the back door to the grill crosses the dining table, guests will dodge chairs. [4]
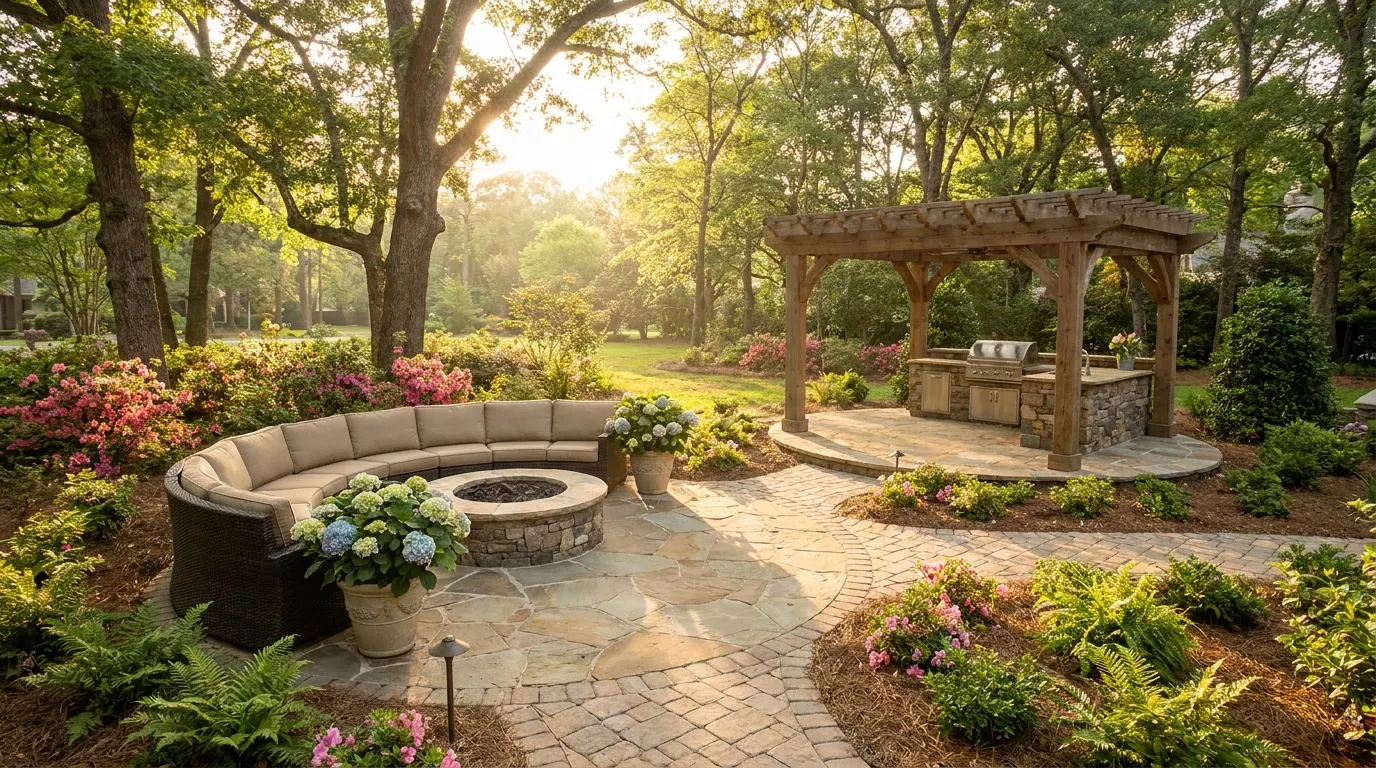
On a circular gathering court we draw the kitchen as a tangent. The cook stands on a short rectangular apron. The circle meets that apron at one point. Food travels a few feet onto a serving ledge. The conversation ring stays intact.
On a rectangular dining court we draw the kitchen as a parallel edge. The work aisle stays on the kitchen side of the counter. The dining aisle stays on the table side. When those parts sit on a rectangle, the circulation is a set of lanes. When they sit on a circle, the circulation is a ring plus a chord. Only the ring-plus-chord plan needs extra care so the chord does not become a shortcut through the seats. [8]
We also watch the threshold from the house. NC State describes transitional spaces (a change in paving, an arbor, a slight widening) as the outdoor version of a doorway. [1] A rectangular court that meets folding doors can share a grid with the interior dining room. A circular court that meets those doors often wants a small rectangular landing first, so the circle does not clip the door swing.
How pavers are cut: the craft that follows the outline
Once the shape is chosen, the crew has to build it. This is not a debate about herringbone versus large-format slabs, and it is not a debate about natural stone versus concrete pavers. It is about how units meet a curved edge versus a straight one.
The Concrete Masonry & Hardscapes Association’s 2022 application guide for interlocking concrete pavement is direct. Concrete pavers are cut with a masonry saw to fit. Joints between cut or uncut units are typically 1/16 to 3/16 inch. Cut pavers exposed to vehicular traffic should be no smaller than one-third of a unit. Edge restraints are essential. They hold the field and the joint sand so the system stays interlocked. Pedestrian patios and walks are listed among the applications, with 2⅜-inch (60 mm) units typical for those lighter loads. [10]
A rectangular dining court is kind to that craft. Most units stay whole. Cuts fall on the perimeter, often as a sailor or soldier border that hides the sawn edges. Bond lines stay straight. The table’s four legs land on a predictable grid. We still respect the one-third rule anywhere a driveway meets the court, and we still keep small chips out of the field. [10]
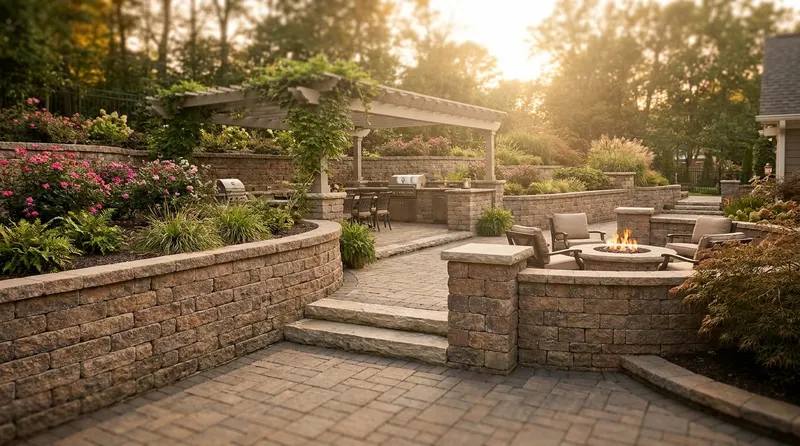
A circular gathering court asks for more saw work. The field can still be a regular pattern. The edge is the event. Each border unit is cut to the radius so the circle reads as a circle, not as a polygon of leftover corners. Inside curves (a court with a planting pocket, or a crescent against a house) produce tighter cuts than outside curves. Even on a pedestrian patio, a sliver at the rim will not seat well or hold a true joint. [10] We would rather adjust the radius a few inches, or add a contrasting border band, than force shards into the last course.
Both shapes need the same hidden stack: compacted subgrade, aggregate base, bedding sand, and an edge that does not creep. The difference the homeowner sees is the outline. The difference the crew feels is the number of radius cuts.
Choosing one shape, or drawing both
Many of the yards we love in Charlotte are not a single room. They are two rooms that share a threshold. A circular gathering court holds the fire and the evening talk. A rectangular dining court holds the table and the kitchen. NC State’s garden-room list already includes an outdoor dining room, an entertainment space, a kitchen, and a fire pit as separate destinations. [1] ASLA’s mix of open gathering and intimate pockets is the same idea at park scale. [3]
A useful test, borrowed from Whyte and Gehl, is the first twenty minutes of a Saturday. If people arrive, take a drink, and want to face one another, start with the circle. If they arrive with a salad and need a path for the cook, start with the rectangle. If they do both (and most families do), draw both, and let a short walk of the right width connect them. [4][5][1]
Match the shape to the house. A radial court can be right when the architecture already has a bay or a curved terrace. A rectangular court is usually right when the house is a set of bays and corners, which is most of Charlotte. NC State’s warning is the one we keep on the tracing paper: whatever geometry you pick, the new objects have to relate to the building. [1]
Our custom paver patio drawings treat that relationship as the start of the job: Belgard and Techo-Bloc units, a restrained edge, and a court that already knows where the table and chairs will live.
Practical takeaways
- Decide the social job first. A circular gathering court pulls people inward. A rectangular dining court aligns a table, a kitchen, and a path.
- Size the floor to the furniture, not the other way around. NC State’s outdoor rooms are scaled to their use, from a dining court for two to a larger entertainment room. [1]
- Keep conversational distances humane. Hall’s personal zone (about 18 inches to 4 feet) and social zone (about 4 to 12 feet) are a good check for a gathering ring. [6]
- Give the cook a lane. NKBA’s outdoor-kitchen advice is to place appliances so they do not fight the rest of the patio, and to keep seating separated. [8]
- Protect a clear walk. Treat 36 inches as a minimum and 4½ to 5 feet as the comfortable width when two people walk together. [1][7]
- Expect more saw cuts on a circle. CMHA calls for masonry-saw fitting, honest joint widths, and no tiny leftover pieces, especially at edges. [10]
- Two rooms often beat one. A gathering circle plus a dining rectangle, joined by a designed threshold, lets an evening do both jobs well. [1][3]
How we can help
Mr. Outdoor Living has been a family-owned outdoor living firm in Charlotte and the surrounding Carolinas since 1998. We design and install custom paver patios and outdoor kitchens as finished rooms, with free designs, transparent pricing, and a one-year workmanship warranty. If you are choosing between a circular gathering court and a rectangular dining court (or you want both), we will sit on the site with you, draw the life first, and cut the stone to the outline that evening needs. Making Homes More Beautiful® is the point of the drawing.
Have more questions or want to get in touch? https://mroutdoorliving.com/contact/
Citations
- NC State Extension, "19. Landscape Design" (2022-02-01)
- Urban Design International / PMC, "Sociopetality or sociofugality? The effects of post-pandemic on public open space" (2023-05-10)
- American Society of Landscape Architects, "Universal Design: Parks and Plazas"
- Project for Public Spaces, "William H. Whyte" (updated 2024-05-01)
- Project for Public Spaces, "Jan Gehl" (updated 2024-05-01)
- Whatcom Community College Open Textbook, "Chapter 5. Nonverbal Communication" (Hall proxemics)
- U.S. Access Board, "ADA Accessibility Standards, 403.5.1 Clear Width" (2010 Standards)
- National Kitchen & Bath Association, "Key Strategies for Designing an Outdoor Oasis" (2022-06-02)
- National Kitchen & Bath Association, "Kitchen and Bath Planning Guidelines" (fifth edition, 2024 IRC alignment)
- Concrete Masonry & Hardscapes Association, "Application Guide for Interlocking Concrete Pavements (PAV-TEC-010)" (revised 2022)
Planning your own outdoor living upgrade? Explore our outdoor living services in Charlotte.