Retaining Wall Design Charlotte: Block vs Stone
Opening answer (BLUF)
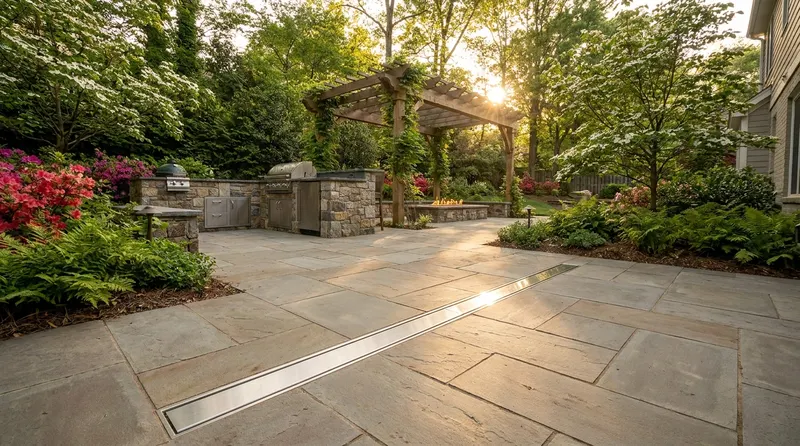
A slope on a Charlotte lot can become architecture. With thoughtful retaining wall design Charlotte homeowners can hold grade, frame a patio or lawn as an outdoor room, and finish the edge with planted beds and a place to sit. Two wall families do that work especially well: modular segmental block walls, and natural stone garden walls. Both are gravity structures at heart, holding soil so the land can sit at two different levels, and both can be built as dry-stacked masonry for shorter landscape walls.[1] The better choice is the one whose face, color, and line belong to the house, and whose top edge invites plants and people.
Two wall families, one architectural job
A retaining wall is not only a civil detail. It is the vertical plane of an outdoor room. NC State Extension describes those vertical planes as the outdoor walls that enclose space, frame views, and give a garden room a backdrop, just as a floor plane of patio or lawn gives it a place to stand.[2] When we design a wall, we are choosing how that room will feel: ordered and rhythmic, or irregular and geological.
Architectural designers often treat the same structure as more than soil support. A retaining wall can create topographic interest, hold a raised planting bed, and even double as a seat.[3] That is the difference between a wall that merely steps the yard and a wall that belongs in the outdoor living plan. The patio rooms that sit on a slope are a separate conversation. This one is about the wall itself: its character, its material, and the way it meets the house.
A 2017 NC State Extension handbook treats terraces as a way to hold soil with a retaining wall and create a level planted surface on a slope.[6] North Carolina also requires that cut-and-fill slopes be no steeper than can be properly stabilized.[8] In Charlotte, that usually becomes a designed face: modular block, stacked stone, or a combination that changes character as it turns a corner.
Segmental block walls: rhythm, color, and a designed system
Segmental retaining walls (SRWs) are modular concrete units stacked without mortar. The Concrete Masonry and Hardscapes Association (CMHA, formerly NCMA) describes them as gravity structures that rely on self-weight to resist the soil behind them. Conventional (gravity) SRWs hold soil with the mass of the units themselves. Taller walls, walls with extra load above them, or more difficult soils typically become soil-reinforced SRWs: the same face units, plus horizontal layers of geosynthetic reinforcement (usually geogrid) that turn the soil mass into part of the structure.[4]
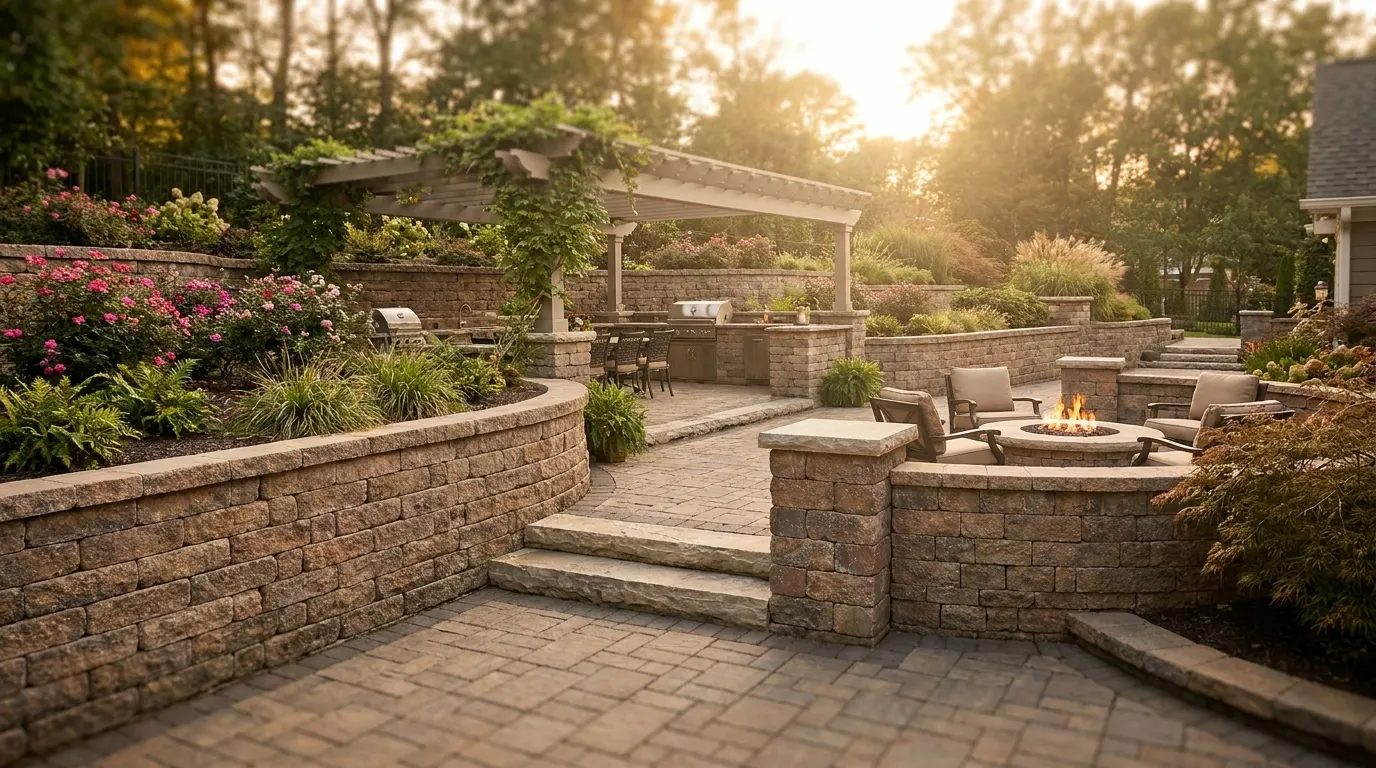
That system is why modular walls feel so architectural on a residential lot. Units are consistent in height, so courses read as a calm horizontal rhythm. Colors can be chosen to pick up brick, painted siding, or the warm gray of a Charlotte stone veneer. Caps can be cut clean, slightly overhanging, and comfortable enough to sit on. Because the units are dry-stacked, the same wall can hold a tight curve around a planting bed or a long, straight run beside a lawn without looking pieced together.[4]
For homeowners, the design conversation is often about face. Do you want a split-face block that reads as cut stone from a few steps away, a smoother contemporary unit, or a mixed-height pattern that feels more like masonry than a product? Premium wall systems from partners such as Belgard and Techo-Bloc give us a wide range of those faces. The structural claims rest on the wall type (gravity versus reinforced) and on a site-specific design, not on a catalog photo.
When a segmental wall needs to go higher, or to support a driveway, a patio close to the top, or a steep backslope, geogrid is the quiet architecture behind the face. CMHA’s 2010 design guidance keeps geogrid length from shrinking into an unusually narrow reinforced mass: length should not be less than 0.6 times the wall height, and not less than 4 feet, with the actual layout set by soil, geometry, and load.[4] You will not see that grid when the wall is finished. You will see a composed face, a planted bed on top, and a lawn or patio that finally sits level.
Natural stone garden walls: irregular character and planted joints
Natural stone garden walls are the other classic gravity wall. For short landscape walls, they are often mortarless stone, relying on mass, friction, and a slight lean back into the slope.[1] Colorado State University Extension lists flagstone, recycled concrete, precast modular units, poured concrete, and brick veneer among long-lasting landscape wall materials, and it draws a useful design line: a dry-laid wall of stacked, open-joint material versus a poured structural wall.[5]
Dry-laid stone is the character many Charlotte gardens want when the house already has a stone chimney, a boulder outcrop, or a wooded edge. Each course is a composition. Larger, more stable stones belong at the base. Joints break so vertical seams do not stack. The face can batter (lean) back into the retained soil, which CSU Extension notes makes a wall more stable than a perfectly plumb face.[5] For dry-laid stone, the same guidance warns that the base may need to be as wide as the wall is high, because the wall is a gravity mass, not a thin veneer.[5]
That mass is also why stone garden walls feel so settled. Light catches irregular faces. Soil and thyme can occupy small joints. A cap of flatter stones can become a seat, a place to set a drink, or the rim of a raised bed. NC State Extension’s community gardening handbook notes that masonry landscaping blocks and stone are easily arranged into pleasantly curved beds, and that blocks along the edge can double as a seating area.[6] The same idea applies in a designed backyard: the wall is both the structure that holds the bed and the furniture at its lip.
Dry-stone faces are normally self-draining through their open joints.[1] They still need a sound foundation and a path for water behind the wall. CSU Extension notes that water and soil moisture behind a wall create pressure, so every wall should let that water drain freely with gravel backfill (or a drainage blanket) and drain pipes, with weep holes on structural walls.[5]
Boulder walls sit in the same natural-stone family, with a coarser grain suited to wooded lots. Cut or stacked garden stone suits closer rooms, where you will see the wall from a dining table or kitchen window.
Framing outdoor rooms, planted beds, and seating edges
Once the face is chosen, the wall starts to do architectural work.
It makes a room. A patio that used to slide away down a bank can sit level, with the wall as its back. NC State Extension treats garden rooms as destinations defined by floor, walls, and (sometimes) a ceiling of trees or a pergola, scaled to how the space will be used.[2] A low wall can enclose a conversation court. A taller wall can hide a neighboring drive and hold a planting that reads as layered foliage against masonry.
It makes a planted bed. The soil on the high side of the wall is a raised garden by default. NC State’s Plant Toolbox documents a Davidson County retaining wall garden planted with drainage-loving perennials (ice plant, dianthus, stonecrop, coreopsis, and similar) whose job includes slowing runoff from the lawn above.[7] That is the picture we like: rosemary and muhly spilling over a cap, not a bare stem of block.
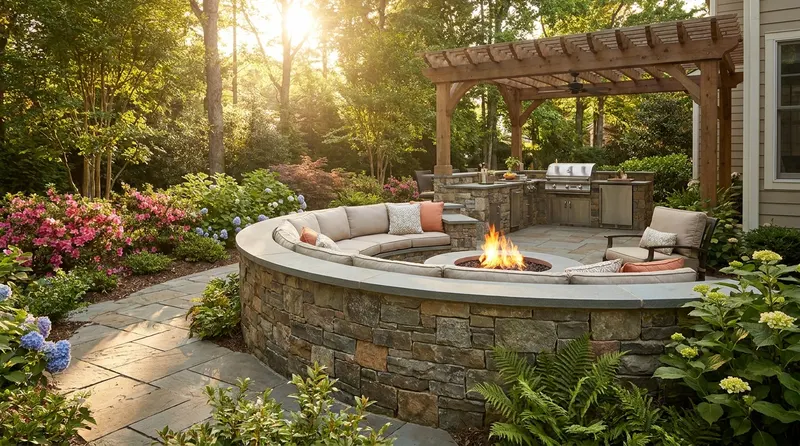
It makes a seat. A flat-topped wall around a small patio extends seating without crowding the floor with extra furniture. NC State Extension uses that exact pattern in its landscape design chapter.[2] Architectural Digest’s retaining-wall gallery returns to the same idea: stone or masonry walls that become benches, planter rims, and gathering edges.[3] How tall that seat should be is a furniture decision. The point here is that the wall’s cap is part of the architecture.
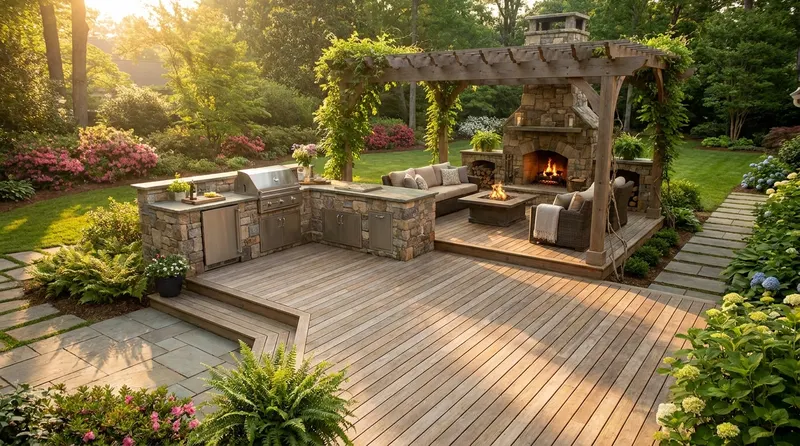
It can step without becoming a terrace patio. A slope may need more than one wall. Shorter faces, set apart, can hold planted shelves while the main outdoor rooms stay on the gentler ground. That is wall composition, not a multi-level patio program.
Matching the wall to the house
The fastest way to make a new wall look like it has always belonged is to repeat something the house already does well. NC State Extension’s landscape chapter is plain about this: when you select hardscape, consider unity and repetition, and if possible repeat materials and colors already used on the home. Its example is specific. Select stone for retaining walls that reflects a stone chimney in an area where that stone is found naturally.[2] Weathered wood, earth-toned brick, and concrete in related hues are the same idea in other palettes.
On a Charlotte brick ranch, a blended tan-and-brown segmental wall can pick up mortar and brick. On a painted-clapboard home or a new build in Weddington, a cooler gray block or a light limestone garden wall can echo trim and walkways. On a craftsman house with a heavy stone base, a dry-laid garden wall in similar stone usually looks more at home than a high-contrast manufactured face.
Geometry matters as well as color. NC State notes that new objects in the landscape should have a direct geometric relationship with the building: centerlines of windows, corners of the house, edges of a porch.[2] A wall that starts at a corner, aligns with a bay, or turns with a walk feels designed.
Quiet structure: drainage, base, height, and permits
The part of retaining wall design Charlotte guests never photograph is the part that lets the beautiful face last.
Drainage belongs behind every wall that holds soil. CMHA calls for at least 12 inches of free-draining gravel fill behind SRW units and a drain pipe of at least 3 inches, with the pipe collecting incidental water and sending it to weep holes or a collection system.[4] CSU Extension makes the same case for landscape walls: gravel backfill or drainage blankets, drain pipes, and weep holes on structural walls.[5] Groundwater that is not dissipated becomes hydrostatic pressure on the wall.[1] We design that hidden drainage with the visible face, and we coordinate it with the rest of the yard’s drainage plan so downspouts do not dump onto the back of a new wall.
The base is equally important. CSU Extension says dry-laid and modular walls should sit on compacted earth or gravel that extends at least a foot beyond the front and back of the base.[5] CMHA’s embedment guidance puts the first course below finished grade (an absolute minimum of 6 inches in its tables) so the toe is not sitting on loose topsoil.[4]
Height is where design meets local rules. CMHA recommends an engineered design by a registered professional on walls whose total design height exceeds 4 feet, unless a local code sets a different threshold.[4] North Carolina towns write their own permit triggers on top of that. The Town of Apex, for example, requires a permit for retaining walls that exceed 4 feet of unbalanced backfill (measured from grade on the high side to grade on the low side), and its zoning notes that residential retaining walls should not exceed 6 feet from grade and that no more than two tiers are allowed on residential lots.[10] Charlotte-Mecklenburg and nearby towns may use different figures, so we confirm the local threshold, any surcharge (a patio, driveway, or structure above the wall), and whether the wall crosses a property line before we stake the first course.
North Carolina’s erosion rules also shape how a slope looks the week after the wall is built. Disturbed slopes need groundcover or other erosion-control measures within 21 calendar days of a phase of grading, and that groundcover can be plants, mulches, rocks, and similar materials that hold soil.[9] A finished wall with mulch and plantings on the high side is how the grade is supposed to be dressed.
How we choose on a Charlotte lot
We start with the finished picture, not a catalog of block. Where will you sit? What will you see from the house? Which materials should the wall repeat? Is it mostly a garden edge, or is it holding a real change in grade beside a patio?
Segmental block is often right when the wall is long, must curve with precision, needs color control, or the height and loads point toward a reinforced system. Natural stone is often right when the house already speaks stone, the wall is a shorter garden face, or you want planting pockets and an irregular shadow line. Many of our favorite yards use both: a modular wall where the grade is serious, and a stone garden wall where beds come close to the house.
Our retaining and seating walls work is design-plus-install. We look at the slope, the house, the rooms you want to occupy, and the water that already moves across the lot. Then we draw a wall that holds the grade and looks like architecture.
Practical takeaways
- Treat the wall as a vertical plane of an outdoor room, not only as a way to hold soil. Face, cap, and planting are part of the design.[2]
- Segmental block walls offer a repeating, color-controlled face and a proven gravity or geogrid-reinforced system for longer or taller runs.[4]
- Natural stone garden walls offer irregular character, planted joints, and a strong match to stone chimneys and wooded lots. Dry-laid stone is still a gravity wall with a wide base and a batter into the slope.[1][5]
- Caps can be seats and planter rims. Size the top of the wall for how you will actually use it.[2][3]
- Repeat a color or material the house already uses so the new wall looks like it belongs.[2]
- Plan drainage, gravel backfill, and a compacted base at the same time as the face. Those hidden layers are what keep the architecture looking composed.[4][5]
- Confirm local height, permit, and tier rules before you fall in love with a single tall face. Some North Carolina towns, including Apex, use a 4-foot unbalanced-fill permit trigger and limit residential walls to 6 feet and two tiers.[10]
- Finish the high side with plants, mulch, or rock so the slope is dressed and the soil stays put.[7][9]
How we can help
Mr. Outdoor Living is a family-owned Charlotte team (since 1998) that designs and installs outdoor living with the same care we bring to Making Homes More Beautiful®. We offer free designs, transparent pricing, and a one-year workmanship warranty, and we work with premium wall and paver partners when a modular system is the right face for your lot. If you want a wall that holds a slope and frames the rooms you will actually use, we would like to walk the grade with you.
Have more questions or want to get in touch?
https://mroutdoorliving.com/contact/
Citations
- Wikipedia, "Retaining wall" (accessed 2026-08-25)
- NC State Extension, "19. Landscape Design" (2022-02-01)
- Architectural Digest, "61 Retaining Wall Ideas That Will Elevate Your Landscaping" (2022-06-07)
- Concrete Masonry and Hardscapes Association, "Segmental Retaining Wall Design" (SRW-TEC-004-10, 2010)
- Colorado State University Extension, PlantTalk, "1118 - Retaining Walls: Design Considerations" (accessed 2026-08-25)
- NC State Extension, "Soil, Plots, and Planters" (2017-08-10)
- NC State Extension Gardener Plant Toolbox, "Retaining Wall Garden" (accessed 2026-08-25)
- North Carolina Department of Environmental Quality, "Erosion and Sediment FAQs" (accessed 2026-08-25)
- North Carolina Department of Environmental Quality, "Erosion and Sediment Control Laws and Rules" (accessed 2026-08-25)
- Town of Apex, NC, "Retaining Walls" (municipal brochure, accessed 2026-08-25)
Planning your own outdoor living upgrade? Explore our outdoor living services in Charlotte.