Seating Wall Outdoor Living Charlotte: Cocktail vs Dining
Opening answer (BLUF)
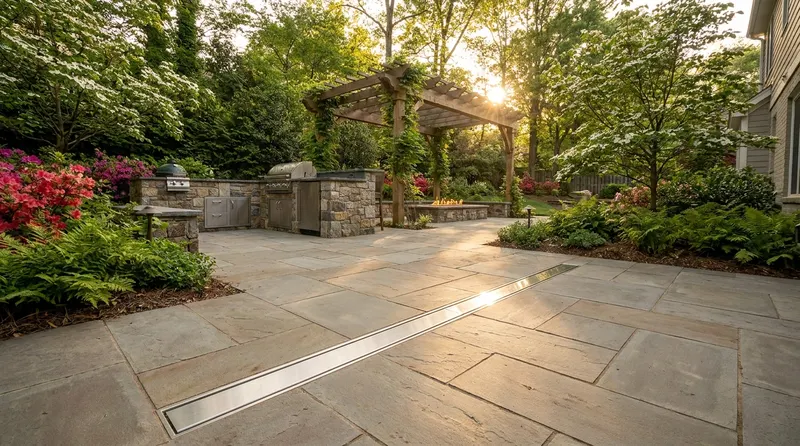
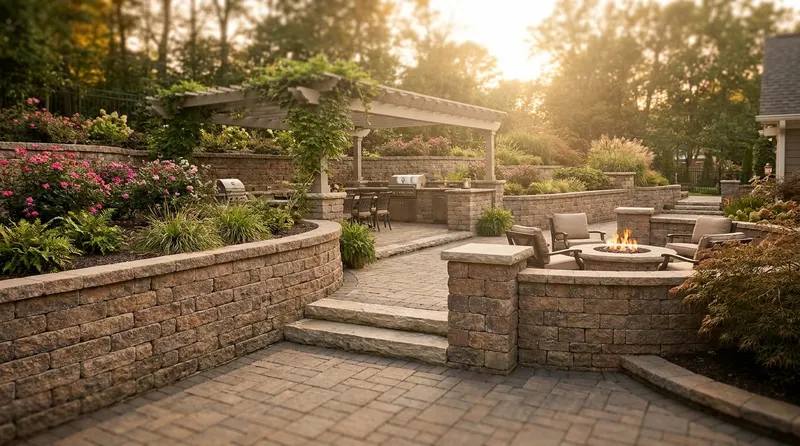
A masonry seating wall is furniture you build into the hardscape, and that choice sits at the center of seating wall outdoor living in Charlotte. Height decides whether guests linger with a drink or settle in for a meal. A cocktail-height wall is a sit-on perch at true seat height, the kind of edge people use around a fire with a glass in hand. A dining-height wall is a table-height surface you sit at, not on, so plates, elbows, and conversation stay at meal level. That is a different choice than banquettes versus freestanding chairs. Those are seating types. This is wall height, and it changes how a Charlotte gathering actually feels.
Furniture catalogs sometimes call a 40- to 42-inch high-top "cocktail height." In outdoor living, a cocktail-height seating wall does the opposite job: it is a lounge-height sit-on wall, close to the range used for accessible benches (17 to 19 inches from the finished surface to the top of the seat).[1] Dining-height walls live in a different band. Accessible dining and work surfaces are specified at 28 to 34 inches above the finished floor or ground.[1]
Treat the wall as built-in furniture
NC State Extension describes outdoor rooms the way interior designers describe houses: a floor, walls, and a ceiling, with destinations sized for how people actually use them. Garden rooms include an outdoor dining room, an entertainment space, a kitchen, and a fire pit.[4] A seating wall is one of those walls, except guests can sit on it or eat at it, depending on the height we set.
Vertical planes enclose space, frame views, and give a patio a finished edge.[4] When that plane is also a seat or a dining ledge, the same stones do two jobs. They draw the outdoor room, and they hold people. That is why we design height first, then the cap, then the length, rather than stacking block until it "looks about right."
The wall still has to be built like masonry, not like a sofa. If it holds back soil, it is a retaining structure as well as a seat, and the two jobs have to be designed together. CMHA's 2024 segmental retaining wall best-practices guide is the current industry reference for specification, design, construction, and inspection of those systems.[8] A low freestanding seat wall is a different assembly, but people will still sit on it, so the foundation, cap, and drainage have to be real.
Cocktail-height walls: lingering with a drink
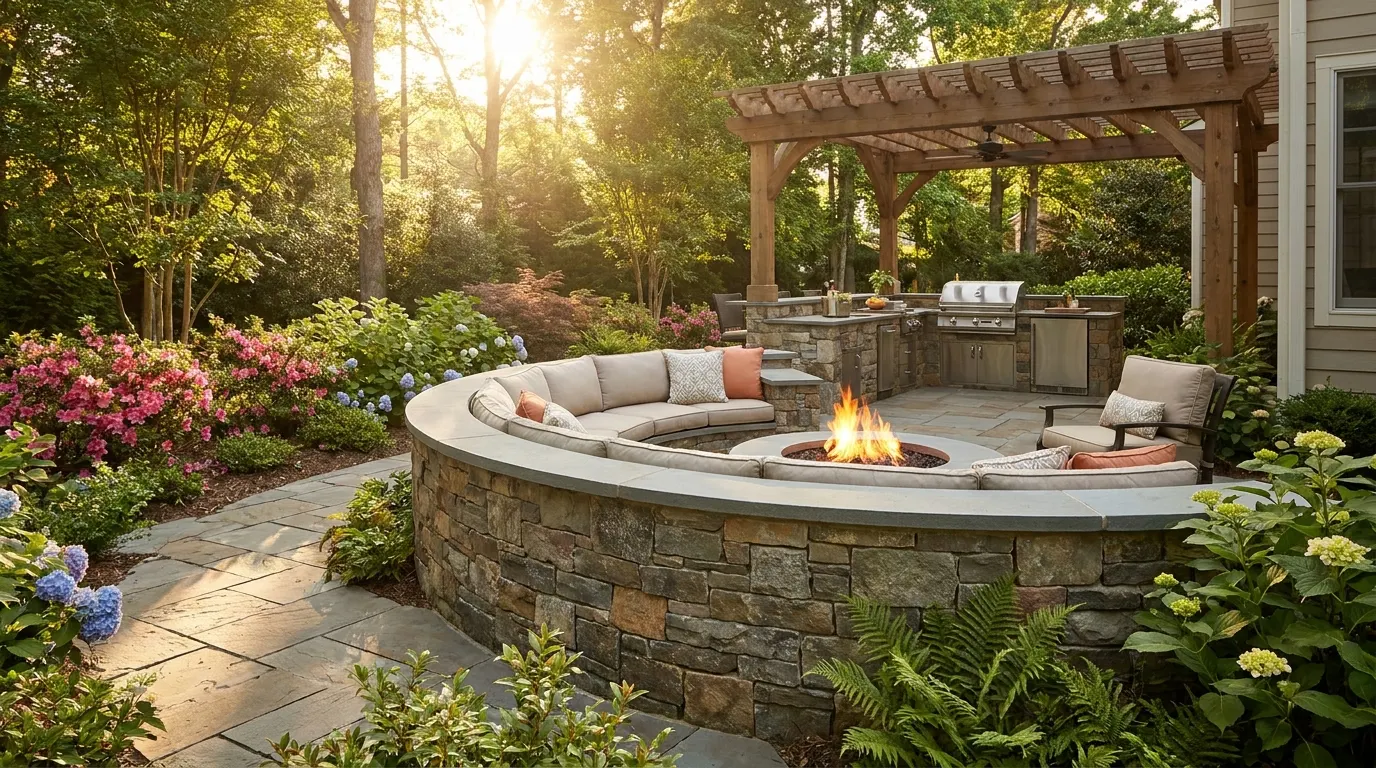
Cocktail-height seating walls invite the long, unhurried stay. Guests sit on the cap, feet on the patio, drink at hand, conversation facing a fire, a view, or each other. Around a fire feature, that height keeps faces near the flame without putting the wall in the way of the heat. It also keeps the patio open. Extra chairs can still come out for a crowd, but the wall is always there.
The right height is a body measurement, not a style preference. A 2023 anthropometry paper in Biomimetics (indexed by the National Library of Medicine) treats seat height as a match for popliteal height, the distance from the foot to the underside of the thigh at the knee. The authors argue that seat height should be no more than the popliteal height of the shorter users, because body weight should rest on the sitting bones rather than the backs of the thighs. Using more recent U.S. stature data, they calculate a seat height of 44.2 cm (about 17.4 inches) for a 50th-percentile adult.[6]
That number sits inside the Access Board's bench range. ADA Standards section 903.5 sets the top of a bench seat at 17 inches minimum and 19 inches maximum above the finish floor or ground.[1] The USDA Forest Service's outdoor recreation accessibility guidebook, published in 2012, makes a similar comfort pairing for picnic settings: benches around 18 inches above the ground, with tabletop surfaces about 32 inches, a combination the agency describes as reasonably comfortable for most people while still meeting accessibility requirements.[2]
We do not treat 18 inches as a magic number for every Charlotte yard. Patio thickness, cap thickness, and the finished walking surface all change the measurement that matters: the distance from where a guest's feet rest to the top of the cap. We set cocktail height from the finished patio, then count courses and cap so the sit-on surface lands in a comfortable seat band.
Cap depth matters as much as height. ADA bench seats are 20 inches deep minimum and 24 inches deep maximum.[1] A skinny wall cap can feel like a fence you are not supposed to sit on. A generous cap, often with a slight overhang, reads as a bench. Smooth stone, a wood top, or a cushion turns the masonry into a place people stay, not a place they perch for thirty seconds and then hunt for a chair.
A curve or an L around a fire pit keeps more people in the same circle. A straight run along a patio edge can face the kitchen, the lawn, or the sunset. In either case, the wall does what a sofa does indoors: it tells guests where to sit without filling the floor with furniture.
Dining-height walls: staging meals
Dining-height walls stage meals. Guests do not sit on these walls. They sit in chairs or stools at the wall, the way they sit at a table or a kitchen counter. The cap becomes the plate, the serving ledge, or the place you lean in to talk to whoever is cooking.
NKBA kitchen planning guidelines, reprinted in a January 2024 cabinet specification book, treat 30-inch-high tables and counters as the dining-height case. At that height, each seated diner should have a 24-inch-wide by 18-inch-deep space and at least 18 inches of knee space.[3] Those numbers are written for kitchens, and they travel outdoors. A masonry dining ledge that is 30 inches high but has no overhang leaves knees against a solid face. The meal works only if we cantilever the cap, build a true counter overhang, or use the wall as a serving rail beside a table that already has knee space.
Accessible dining surfaces sit in a nearby band. ADA section 902.3 places the tops of dining and work surfaces at 28 inches minimum and 34 inches maximum above the finish floor or ground, with knee and toe clearance for a forward approach.[1] The Forest Service guidebook points to the same Architectural Barriers Act range (28 to 34 inches) and offers about 32 inches as a comfortable picnic-table height when paired with an 18-inch bench.[2] A dining-height seating wall in a Charlotte backyard can live in that table band when the point is a sit-down meal.
Counter height and bar height are related, and they are easy to mix up with dining height. The same NKBA seating-clearance guideline steps up from 30-inch tables to 36-inch counters (15 inches of knee space) and 42-inch counters (12 inches of knee space).[3] A 36-inch masonry wall can double as a prep counter and a casual eating ledge. A 42-inch wall is a drink rail. People stand at it, or they perch on stools. That high-top is useful next to an outdoor bar, and it is not a sit-on seat wall. If the goal is lingering around a fire, a 42-inch wall is in the way. If the goal is drinks while someone grills, it is exactly right.
NKBA's current planning-guidelines publication covers seating areas for dining and outdoor kitchens, so those clearances belong outside as well.[7] When we design a dining-height wall beside an outdoor kitchen, we treat the ledge as part of the kitchen: width per person, knee space, and a path behind the stools.
Clearances: the space that lets people stay
Height without clearance is a pretty wall that no one uses. NKBA traffic clearance at seating is specific. Allow 32 inches from the table (or counter) to a wall or obstacle if no traffic passes behind a seated diner. If people need to slide behind, plan 36 inches. If they need to walk past, plan 44 inches.[3] Those dimensions keep a dining-height wall from trapping guests against a planter, a fire feature, or the house.
On a sit-on cocktail wall, people face into the patio, so the room they need is in front of their knees and behind anyone walking the edge. NC State notes that a clearly defined ground plane tells people where to walk, and that vertical elements enclose the space without having to be a solid fence.[4] A seating wall can be the edge of the room and still leave the center open for a table, a fire, or a path to the door.
Width per person is furniture thinking applied to masonry. NKBA's 24-inch-wide space per seated diner is a planning minimum, not a generous party layout.[3] For a sit-on cocktail wall, we like more than that when the wall is the main seat, because guests turn, set down a plate, and stay.
If anyone in the household uses a wheelchair, or if you want the patio to stay welcoming as the family ages, those same Access Board ranges are a sound residential reference even when the yard is not a public accommodation. Dining surfaces in the 28- to 34-inch band, with knee and toe clearance, keep a meal reachable. Bench seats in the 17- to 19-inch band keep a sit-on wall usable.[1] We can mix a cocktail-height run for conversation with a dining-height stretch that includes an accessible approach.
Building height into the hardscape
A seating wall fails when it is treated as decoration and then asked to be furniture. The cap has to take a person's weight, the first course has to sit on a compacted base, and water has to leave the patio instead of ponding against the stones.
When the wall also retains soil, the structural rules change. CMHA's inspection guidance notes that the 2012 International Building Code, section 105.2, requires a building permit for earth-retaining structures over 4 feet in total height, or lower if they support a surcharge, and that many local codes require a design professional even when the model code is silent. Where no local rule is stricter, CMHA recommends an engineered design for walls more than 4 feet from leveling pad to top of wall.[5] A cocktail-height seat wall is usually well under that mark. A dining-height wall that also holds a planted terrace can get closer. Either way, we do not guess. Charlotte lots often have grade, and grade is a surcharge if it sits above the wall.
Drainage belongs in the same conversation. For segmental retaining walls, CMHA recommends a gravel fill column at least 12 inches behind the units, plus aggregate in the cores and between units, using clean angular or well-graded gravel with few fines.[5] A seating wall that is only a patio edge still needs a path for water, because a wet cap is a slick seat and a stained face. We grade the patio, weep the wall where it retains, and keep soil and mulch off the sitting surface.
LSU's 2019 campus landscape standards, written for a humid Southern climate, treat seat walls as tools that collect grade and define plaza space when a site has to change elevation.[9] That is a useful picture for a Charlotte backyard. The same wall can step a slope, hold a planting bed on the high side, and offer a cocktail-height perch on the patio side. Height is then measured from the side people sit on, not from the lawn above.
Caps should shed water and feel good on bare legs. A slight overhang throws rain off the face, and an eased edge is kinder than a sharp arris. A wood cap can be detailed so it refinishes without rebuilding the wall. Cushions are hospitality, not a fix for a wall that is two inches too high.
Mixing heights in one Charlotte outdoor room
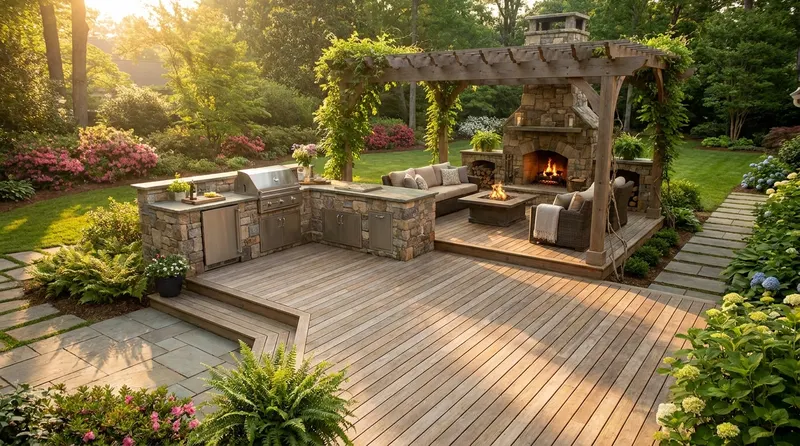
Most of the backyards we love use both heights, in different rooms. NC State's outdoor-room idea is the map: one space for the fire, one for dining, one for cooking, each scaled to its job.[4] A cocktail-height seating wall can wrap the fire pit and take overflow when the chairs are full. A dining-height wall can run along the kitchen, hold a meal, and keep guests facing the cook. Between them, the patio is the floor.
A common Charlotte pattern is a cocktail-height run that turns the corner into a dining-height bar. The step-up should be obvious, so no one sits on the high stretch by accident. Plantings behind the wall, not on the sitting surface, give the vertical plane the softness NC State describes when walls become outdoor room edges.[4]
What we do not do is split the difference. A 24-inch wall is an awkward seat and a low table. Knees hang, plates sit in laps, and guests leave earlier than they meant to. Pick cocktail height for lingering. Pick dining height for meals. If you need both, build both.
The same honesty applies to how the wall meets other furniture. If the masonry is the table, the chairs have to match it. If the masonry is the seat, the fire, the view, and the drink ledge have to match it.
Practical takeaways
- Decide the linger first. Cocktail-height walls are sit-on seats for drinks and fire-pit conversation. Dining-height walls are sit-at surfaces for meals.
- Measure height from the finished patio to the top of the cap. Accessible benches land at 17 to 19 inches. Accessible dining surfaces land at 28 to 34 inches.[1]
- Match seat height to how people sit. Popliteal height (lower-leg length) is the human-factors cue. A 2023 study using U.S. stature data lands a 50th-percentile seat near 17.4 inches.[6]
- Pair dining-height walls with real knee space. NKBA's 30-inch dining case wants 18 inches of knee space and 24 inches of width per person. A solid wall face does not provide that unless the cap overhangs.[3]
- Leave room behind seated guests. Plan 32 inches with no traffic behind, 36 inches to edge past, and 44 inches to walk past.[3]
- Give sit-on caps enough depth to be benches, in the 20- to 24-inch band used for accessible bench seats, rather than a skinny fence cap.[1]
- If the wall holds soil, treat it as a retaining wall. Permits and engineering enter the picture for taller earth-retaining structures, and gravel drainage belongs behind the units.[5][8]
- Do not average the two heights. A wall that is neither a seat nor a table will not hold a Saturday lunch or a late fire.
- Use both heights in different outdoor rooms when you want fire-pit lingering and a sit-down meal on the same patio.[4]
How we can help
Our team has been designing and installing outdoor living in Charlotte and the surrounding Carolinas since 1998, with free designs, transparent pricing, and a one-year workmanship warranty. We plan retaining and seating walls as furniture built into the patio, set at cocktail height for lingering or dining height for meals, and we tie them to patios, fire features, and outdoor kitchens and bars so the finished yard feels like the rest of the house. Making Homes More Beautiful® starts with how guests actually sit.
Have more questions or want to get in touch? https://mroutdoorliving.com/contact/
Citations
- U.S. Access Board, "Chapter 9: Built-In Elements" (ADA Accessibility Standards, accessed 2026-08-25)
- USDA Forest Service, "Accessibility Guidebook for Outdoor Recreation and Trails" (2012)
- National Kitchen & Bath Association kitchen planning guidelines, as reprinted in Aristokraft Specifications, "NKBA Guidelines" (January 2024)
- NC State Extension, "19. Landscape Design," North Carolina Extension Gardener Handbook (accessed 2026-08-25)
- Concrete Masonry & Hardscapes Association, "SRW-TEC-008-12, Inspection Guide for Segmental Retaining Walls" (2012)
- Sydor and Hitka, Biomimetics / PMC, "Chair Size Design Based on User Height" (2023-01-31)
- National Kitchen & Bath Association, "Kitchen and Bath Planning Guidelines" (5th edition, covering outdoor kitchens and seating areas for dining)
- Concrete Masonry & Hardscapes Association, "Segmental Retaining Wall Best Practices Guide, SRW-MAN-002-24" (revised 2024)
- Louisiana State University Planning, Design, and Construction, "Campus Site & Landscape Design Guidelines & Standards" (July 2019)
Planning your own outdoor living upgrade? Explore our outdoor living services in Charlotte.