Detached Outdoor Pavilions as Backyard Rooms: Designing a Destination Beyond the Main Patio
Opening answer (BLUF)
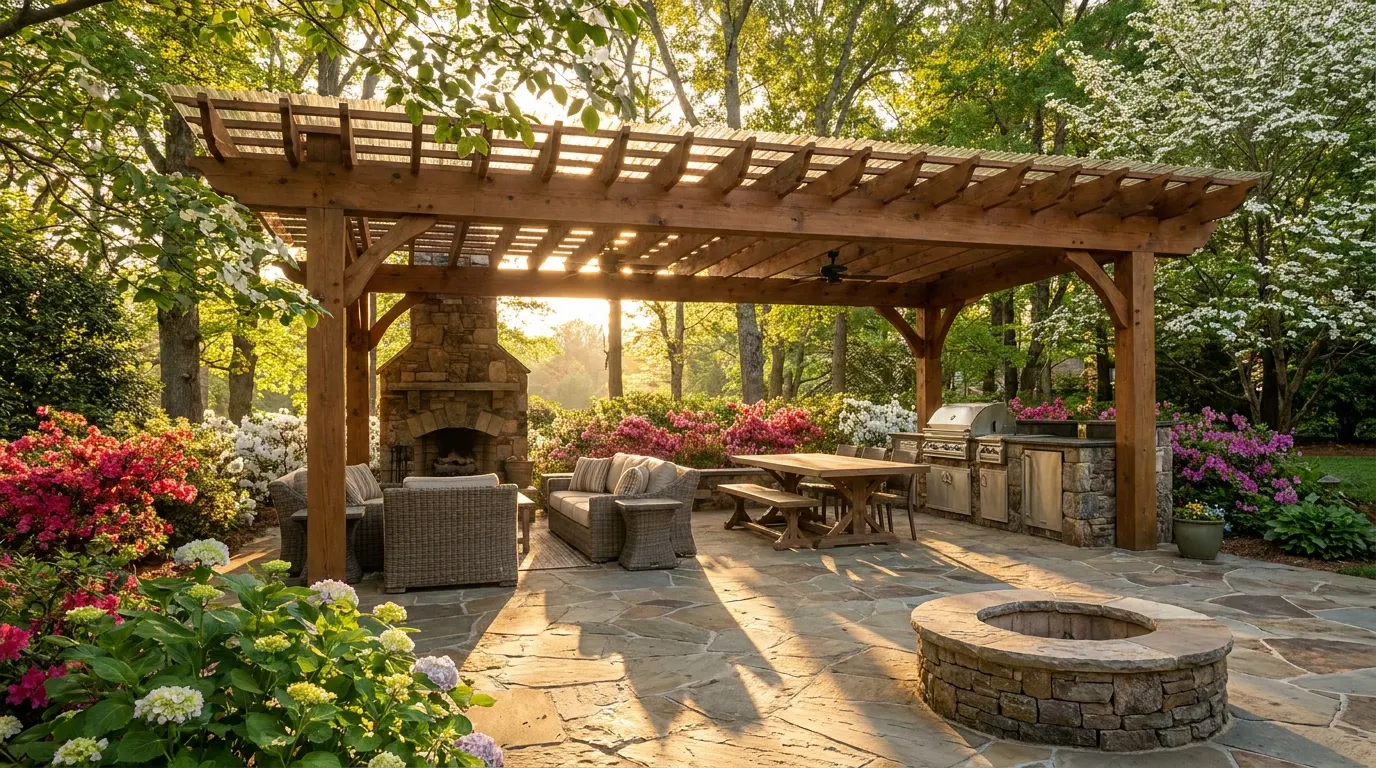
A detached outdoor pavilion is not just shade over a table. It is a second outdoor room: a lounge, dining destination, or quiet work nook that sits beyond the main patio and invites people to walk out, settle in, and stay. Homeowners renovating for daily living are leaning hard into that idea. In Houzz’s 2026 outdoor research, shade structures rose 15 percentage points to 35% of renovating homeowners, while lounge areas appeared in 83% of outdoor redesigns, dining zones in 55%, and quiet retreats in 53%.[1] For Charlotte yards that already have a solid patio, a freestanding pavilion is often the decision that turns a hardscape into a true outdoor home.
Why a pavilion feels like a destination, not a cover
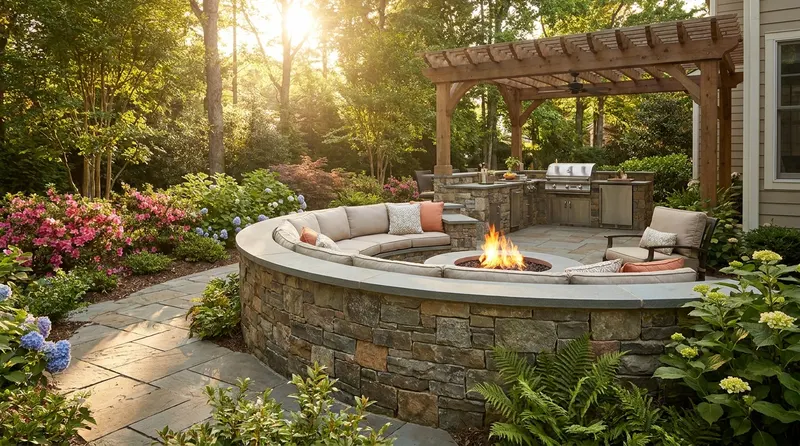
A patio by the back door is the outdoor foyer. It handles the daily traffic: stepping outside with coffee, quick dinners, kids running in and out. A detached pavilion changes the geometry of the yard. It creates a place you go to, not only a place you step onto. That small walk matters. It gives the outdoor plan depth, a second stop on the path, and a psychological sense of arrival.
That destination thinking matches how people are renovating now. Houzz reports that resale-driven outdoor work slipped to 15% of renovators, while more homeowners say they are upgrading to make spaces more accommodating for real life (25%).[1] In other words, people are building rooms they plan to use on Tuesday evening, not only for the listing photos. Nearly three-quarters of homebuyers say they would prioritize a home with outdoor living space over one without it, according to research summarized by This Old House from Brown Jordan Outdoor Kitchens.[2][3] A well-placed outdoor pavilion Charlotte homeowners can actually use through heat, sun, and summer storms is one of the clearest ways to give buyers (and yourself) that lived-in outdoor room.
The main patio still matters. We design both together. The patio is circulation and adjacency to the kitchen door. The pavilion is the stay-a-while room farther into the landscape.
Start with the room you want, then size the roof
The best pavilion projects begin with a use case, not a catalog photo. Ask: will this be a dining room, a lounge, a hybrid, or a quieter nook for reading and laptop work?
Trade and design guidance for backyard pavilions tends to size from function first. Intimate seating or small gatherings often land around 10 by 10 or 12 by 12 feet. Dining or outdoor kitchen programs commonly want something in the 12 by 14 to 14 by 16 range. Multi-use entertaining can climb to 16 by 20 and larger.[4] On tighter lots, design writers also stress measuring usable yard first, then fitting the structure: many small-yard pavilions fall between about 100 and 168 square feet (roughly 10 by 10 through 12 by 14), with a practical caution that the pavilion should not swallow more than about 30% of usable yard area.[5]
Translate those numbers into furniture, not only footprints:
- Lounge room: deep seating, a coffee table, circulation so people can walk behind sofas without scraping posts. Houzz finds lounge redesigns often include sofas or lounge chairs (71%), lighting (66%), and side tables (55%).[1]
- Dining room: table and chairs need pull-back space. A six-person table is why 10 by 12 and 12 by 14 show up so often in size guides.[4][5]
- Quiet work or reading room: fewer pieces, better sightlines, maybe a single privacy screen on the neighbor side, open views on the garden side.
- Hybrid: one long structure with a dining cluster at one end and soft seating at the other, or a dining core with lounge overflow just outside the roof edge.
If the pavilion will host cooking, plan utilities early. Among homeowners upgrading outdoor kitchens in Houzz’s 2026 study, 68% installed plumbing, electrical, or heating, 61% installed appliances, and 95% of kitchen projects were built from scratch rather than light upgrades.[1] A roof without power, gas, and drainage thought-through becomes a pretty box that fights the program later.
Detached vs. attached: when freestanding is the right choice
An attached cover is wonderful when you want continuous indoor-outdoor flow from the family room. A detached outdoor pavilion is the better choice when you want a second address in the yard.
Freestanding placement unlocks:
- A path sequence: patio → garden walk → pavilion arrival.
- Privacy from the house’s glass wall (yes, sometimes you want to leave the kitchen behind).
- Orientation freedom: rotate the structure for afternoon shade, prevailing breeze, or a better view of plantings and water features.
- Less conflict with existing roof lines, gutters, and second-story windows.
Site prep still matters. Before you fall in love with a corner, confirm placement, measure for size, review local codes and HOA rules, and prepare the ground so footings and flooring stay stable.[6] In many U.S. jurisdictions, one-story detached accessory structures over a certain floor area trigger building permits (thresholds commonly land in the 100 to 200 square foot range depending on the code adopted locally). Charlotte-area homeowners should verify current requirements with their city or county permitting office rather than assuming a kit size is automatically exempt. Electrical, gas, and plumbing almost always need separate attention even when the shell itself is modest.
Designing for Charlotte weather: shade first, season second
Charlotte summers are hot enough that shade is not optional for real outdoor living. State climate writing has documented Charlotte heat spikes in the mid to upper 90s during intense June stretches, and regional researchers expect summer heat and humidity to keep intensifying over the coming decades.[7] A solid-roof pavilion is one of the most honest responses to that climate: full sun control at midday, usable space during light rain, and a cooler microclimate than open patio furniture under a bare sky.
Roof style is both aesthetic and practical:
- Gable roofs shed water cleanly and match many traditional Charlotte homes.
- Hip roofs distribute wind loads more evenly and often look settled from every angle.
- Lower-profile roofs reduce visual bulk on smaller lots and keep sightlines from upstairs windows.[5]
Open sides keep air moving. One privacy wall or vertical screen can block a neighboring view without boxing the room in. Built-in benches along a perimeter free floor space so a compact pavilion seats more people without feeling crowded.[5]
Shoulder seasons (spring and fall) are when Charlotte outdoor rooms earn their keep for longer dinners and cooler evenings. Layer a future fire feature or heaters into the plan if you want the pavilion to work past the calendar of pure shorts weather. Leave conduit and gas rough-ins even if you phase those features.
Connecting the pavilion to the rest of the outdoor home
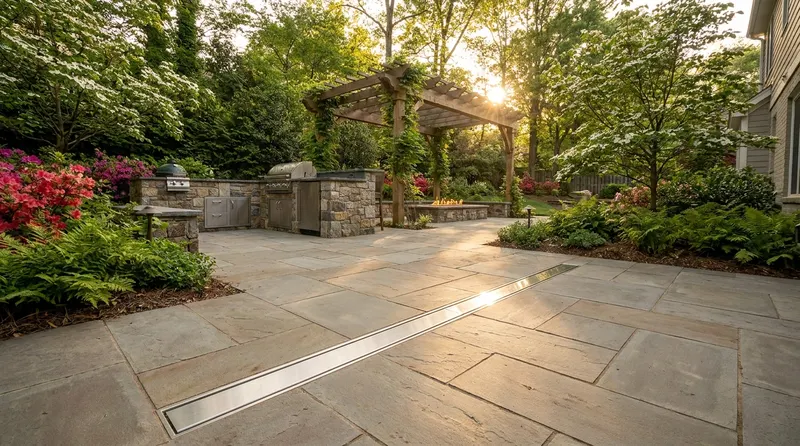
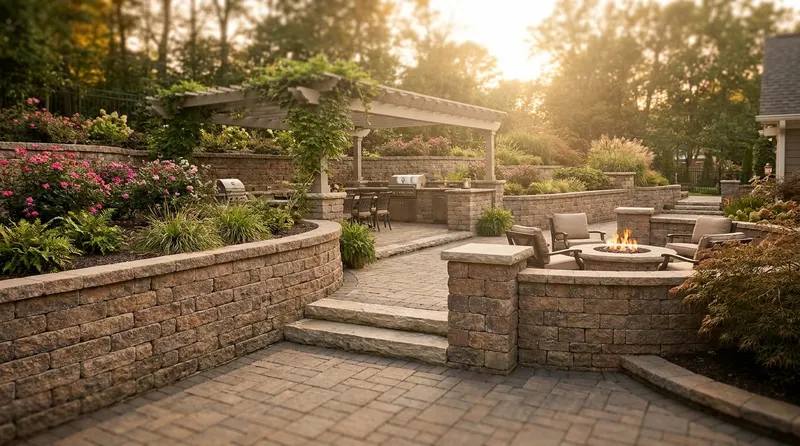
A pavilion that ignores the patio reads like a freestanding island. A pavilion that is designed with the hardscape, plantings, and lighting reads like architecture.
We usually tie the composition together with:
- Flooring continuity or intentional contrast. Pavers under the pavilion can match the main patio, or shift to a quieter field that marks “you have arrived.” Either choice is design. Random mix is not.
- A clear path. Width matters. Guests carrying plates need room. Curves can soften the walk; straight runs emphasize destination.
- Planting that frames, not hides. Low beds and vertical accents guide the eye toward the structure without burying posts in overgrowth.
- Power planned with the structure. Fans, downlights, and outlets belong in the framing conversation, not as afterthought conduit on post faces.
- Adjacencies for real hosting. If food prep lives near the house, the pavilion may be dining-forward with a secondary pass-through from an outdoor kitchen or bar zone. Our outdoor kitchens and bars work often pairs with covered gathering spaces so cooking and sitting stay complementary rather than competing for the same square feet.
Water can be the soft soundtrack that makes the walk feel intentional. A modest feature along the path or within view of the lounge seating gives the destination room a reason to linger. Explore how we approach water features when you want sound and reflection without turning the pavilion into a poolside cabana by default.
Materials, structure, and the long view
Timber, hybrid timber-and-metal, and carefully detailed posts all can work in Charlotte when the engineering, fasteners, and finishes match our climate. What fails is not usually “wood” or “metal” as categories. What fails is undersized footings, poor drainage under the pad, unfinished end grain, and roofs that look right in a catalog but dump water onto furniture or walkways.
Think in systems:
- Foundation: slab, footings, or pier system matched to soil and frost/heave risk for your specific lot.
- Posts and beams: sized for roof load and wind, not only for the furniture photo.
- Roof assembly: solid coverage for true room-making, with gutters or intentional drip lines so water does not sheet onto guests.
- Floor: concrete, pavers, or decking coordinated with the rest of the hardscape program. Our patios practice is often the base layer that makes the pavilion feel grounded rather than parked.
National remodel data still supports outdoor investment as more than pure lifestyle. The National Association of REALTORS® outdoor remodeling report has long tracked strong homeowner satisfaction after exterior projects and high estimated cost recovery for several outdoor categories, including outdoor kitchens and landscape upgrades, with patio work also recovering a large share of project cost in that research.[2][8] Joy and daily use remain the real ROI for most of our clients; resale is a welcome side effect, not the only reason to build the room.
Budget phases without losing the dream
Not every pavilion needs full build-out on day one. A smart sequence protects the design:
- Shell and pad first: structure, roof, floor, primary paths.
- Power and lighting second: so the room works after dark.
- Furniture and soft goods third: buy for the actual dimensions, not the empty shell fantasy.
- Kitchen or bar elements when ready: utilities already roughed if that is the end game.
- Planting and finishing details last: once construction traffic is gone.
Houzz notes that professional involvement in outdoor renovations hit 71% among renovating homeowners in its 2026 study, up from 65% in 2024.[1] Pavilions sit in the category where that help pays for itself: layout, grading, drainage, structure, and code coordination are harder to reverse than a sofa choice.
Common design mistakes we help homeowners avoid
- Choosing the structure before measuring the yard. Features are seductive. Usable footprint is the truth.[5]
- **Oversizing until the pavilion is the yard.** Keep open lawn or garden for balance, kids, and pets.
- Ignoring the walk from the house. If the path is awkward, the room gets used less.
- No power plan. A dark pavilion after sunset becomes storage.
- Furniture that only fits in a plan view. Chair pull-out and walk-behind clearances (often around three feet around seating) keep the room usable.[5]
- Skipping HOA and permit checks. Size, setbacks, and height rules vary; research them before deposit checks leave your account.[6]
- Treating the pavilion as a solo product. Without patio, planting, and drainage context, even a beautiful structure can feel stranded.
Practical takeaways
- Decide the room first (lounge, dining, quiet work, hybrid), then size the roof and posts around real furniture.
- Treat a freestanding pavilion as a destination: design the path, arrival, and views as carefully as the structure.
- Keep the main patio as the foyer next to the house; let the pavilion be the stay-a-while room deeper in the yard.
- For Charlotte, prioritize solid shade and airflow; plan for heat, humidity, and summer rain from day one.
- Rough in power (and gas or water if cooking is on the horizon) before finishes lock the design.
- Leave enough yard around the structure so it reads as a room in the landscape, not a lid on the whole lot.
- Confirm permits, setbacks, and HOA rules early for your specific jurisdiction.
- Phase thoughtfully: shell and pad, then power, then program finishes, then planting.
How we can help
At Mr. Outdoor Living, we design and build outdoor living environments across the Charlotte area, from the patio you step onto every morning to the freestanding pavilion that becomes the evening destination. If you are imagining an outdoor pavilion Charlotte neighbors will ask about (and you will actually use), we will walk the lot with you, map the rooms, and build a plan that fits your home, your yard, and how you gather. Start with a conversation through our contact page, or call (704) 806-7260. We would love to help you design the second outdoor room that makes the whole backyard feel finished.
Citations
- Houzz - "10 Outdoor Remodeling Trends to Know for 2026" (2026-06-02)
- This Old House - "Outdoor Living Trends 2025" (updated 2026-06-11)
- Brown Jordan Outdoor Kitchens - "Outdoor Living Report" (accessed 2026-08-09)
- Enduria Structures - "Get Inspired By These Outdoor Pavilion Ideas: Types, Uses, Designs, and More" (2025-01-16)
- Western Timber Frame - "Small Backyard Pavilion Ideas: 7 Designs for Tight Yards" (accessed 2026-08-09)
- Country Lane Gazebos - "4 Tips to Prepare Your Yard for an Outdoor Structure" (2026-05-19)
- North Carolina State Climate Office - "Summer Starts with Scarce Rain, Sizzling Heat in June" (2022-06-30)
- National Association of REALTORS® - "2023 Remodeling Impact Report: Outdoor Features" (2023-03)
Planning your own outdoor living upgrade? Explore our outdoor living services in Charlotte.