Outdoor Kitchen Island vs Linear Galley: Choosing a Cooking Layout for Charlotte Entertaining
Opening answer (BLUF)
For Charlotte entertaining, choose an island outdoor kitchen when the patio is open enough for guests to gather on multiple sides of the cook, and choose a linear (or parallel galley) run when you want a clean wall-hugging cook line that leaves the center of the yard free for dining and lounge. Both layouts can host full meals outdoors. The winning choice is the one that matches how you host, how guests move, and how much room you want to keep for the rest of the outdoor room.[1][2]
Why layout is the first entertaining decision
A beautiful grill does not make a great party. Flow does. Prep, cook, plate, serve, and mingle either stack up in a calm rhythm or they collide at the same corner every time someone reaches for tongs.
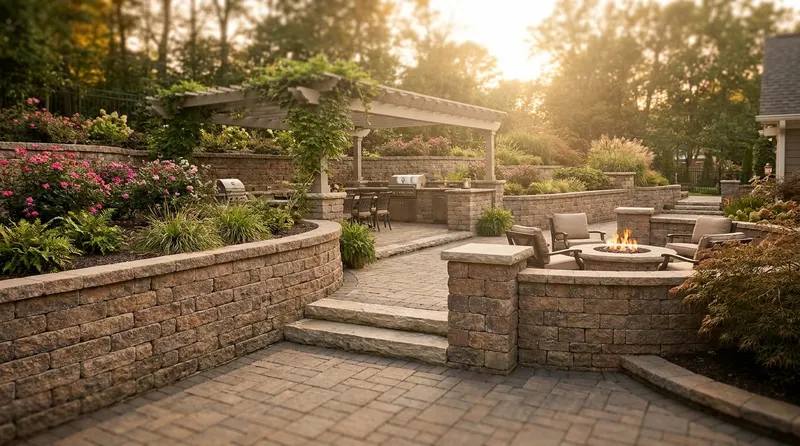
NC State Extension’s landscape design guidance frames outdoor kitchens the way designers frame the rest of the yard: as garden rooms, scaled for real use and for the people who will occupy them. Extension lists outdoor kitchens alongside dining rooms, entertainment spaces, and fire features as intentional destinations, not leftover appliance parking.[1] That framing matters in Charlotte, where long warm seasons invite real dinners outside, not just a quick flip of burgers.
When we plan an outdoor kitchen layout for Charlotte homes, we start with three questions:
- Who is cooking, and is more than one person working the line?
- Do guests want to sit facing the cook, or do they want open floor for a table and lounge?
- What is the true hardscape footprint after doors, steps, furniture, and safe clearances around heat?
Answer those honestly, and island versus linear becomes a clear design decision rather than a style preference.
What an island layout really delivers
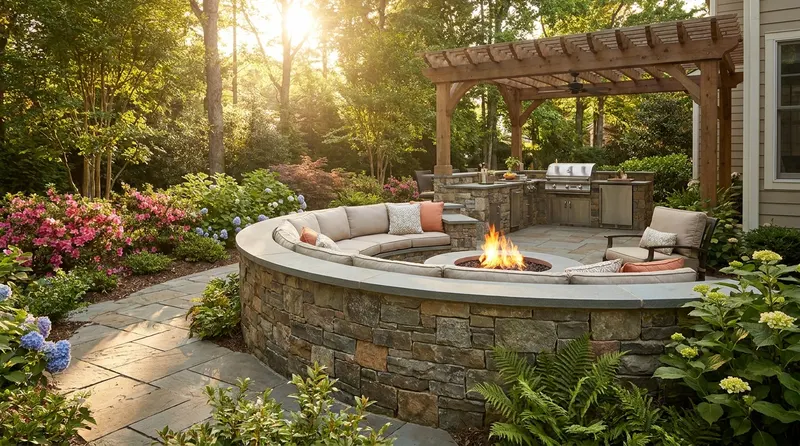
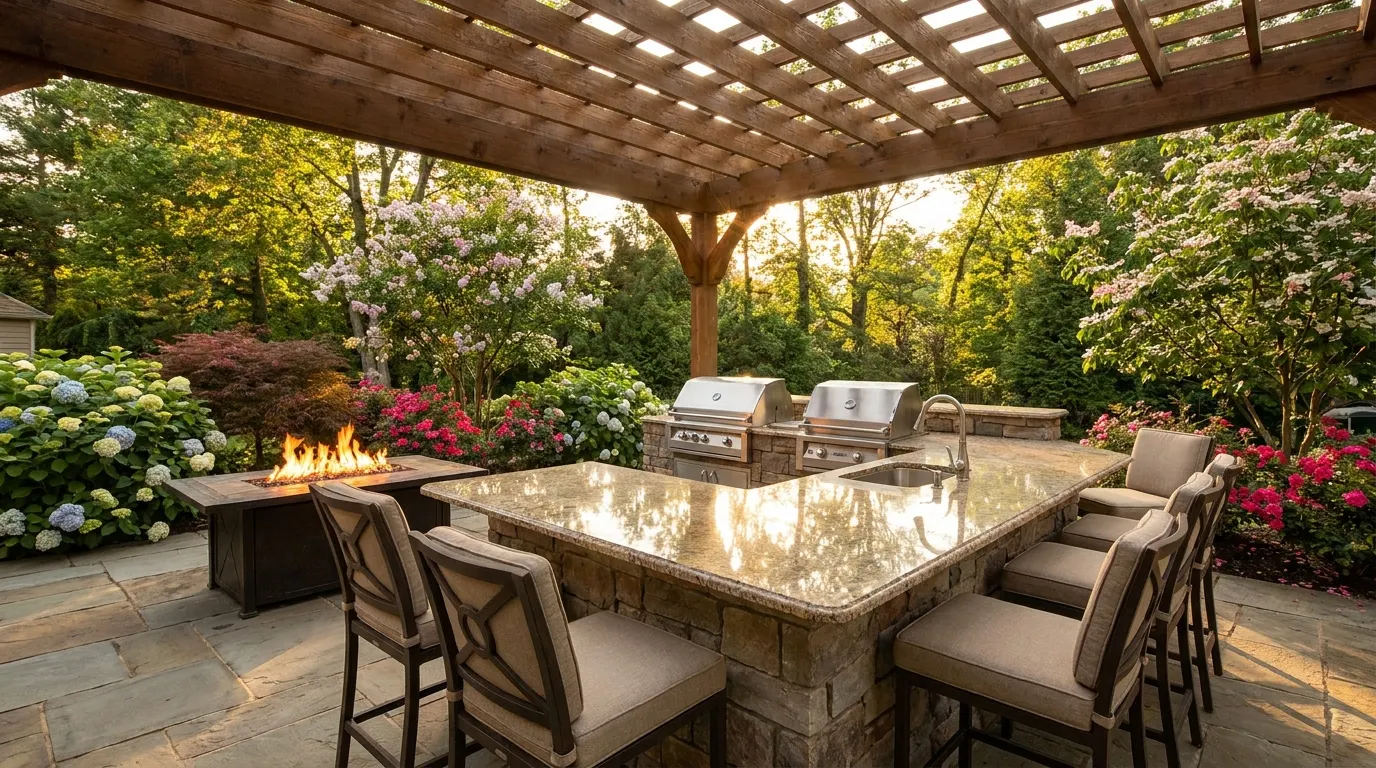
An island is a freestanding cooking mass, often with the grill centered and counter on one or more sides. Guests can approach from several angles. Designers who specialize in outdoor kitchens describe island layouts as social hubs: the cook stays in the middle of the conversation, bar seating can wrap the perimeter, and circulation can move around the mass instead of through a single choke point.[2]
That is the dream night for many Charlotte hosts: friends on stools, someone plating apps, someone else pouring drinks, kids looping the patio without cutting straight through the flame zone. The island becomes the outdoor equivalent of a great indoor kitchen island, the place people naturally lean in.
Island layouts shine when:
- The patio or terrace is wide enough that an island does not block doors or furniture paths.
- You want bar-height conversation while food is on the grill.
- Serving happens in all directions (pool deck one side, dining the other).
- Two hosts share the work and need room to pass without a single-file line.
Design details that make islands feel generous rather than cramped:
- A guest-side overhang of roughly 12 to 15 inches, so stools have knee room without putting knees under the hot zone.[2]
- Clear floor space around the island so people can circulate while lids open and trays land.
- A defined plating ledge so raw and finished food do not share the same square of counter.
The trade-off is real: islands claim the middle of the room. On a narrow lot in South End, NoDa, or a townhome courtyard, that claim can steal the dining table you actually wanted. Islands also need careful utility planning (gas, power, and sometimes water) because the “appliance box” sits out in the open rather than against a house wall.
What a linear (straight-run) layout really delivers
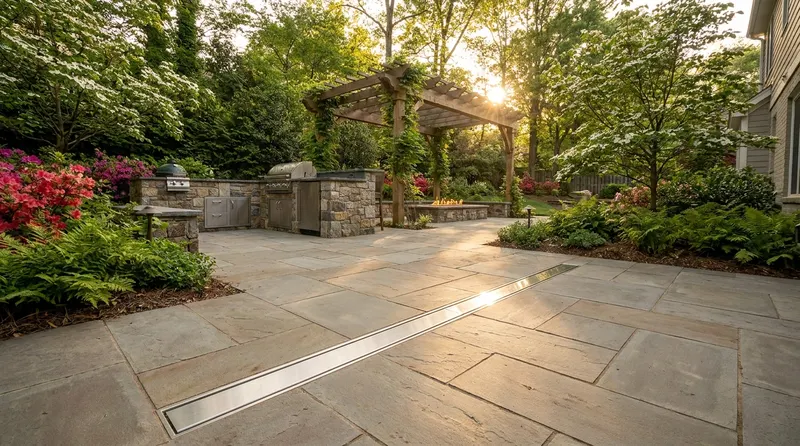
A linear outdoor kitchen is a single run: grill, prep, and often a sink or fridge in a straight line, usually along a house wall, privacy fence, or covered edge of a patio. Outdoor kitchen designers call this the sleek, minimalist footprint option. Essentials sit shoulder to shoulder, and the rest of the yard stays free for furniture.[2]
Linear is not “less kitchen.” It is kitchen as a high-function band along the edge of the party. You cook with your back to a wall, face the gathering, and serve across a short distance to the table. For many Charlotte lots that are long and shallow, or already committed to a big dining set and lounge, linear is the layout that keeps the dream intact.
Linear layouts shine when:
- The yard is narrow, or the best patio edge is a long wall.
- You want maximum open floor for a full dining table and seating groups.
- Budget and build simplicity matter (one structure, one utility path).
- One primary cook handles most of the heat, with helpers plating at the table.
Pro-level linear detailing still matters. Landing space on both sides of the grill keeps trays and tools from stacking into the flame. A straight run also benefits from a slight bar or pass-through height change if you want guests close without standing in the cook’s elbow space.[2]
The social trade-off is the opposite of an island: if the cook faces a wall, conversation can feel one-directional. We solve that with orientation (cook facing the yard, not a blank fence), with a slight peninsula return, or with stools on the guest side of a deeper counter.
Galley as the “linear plus” option for serious cooks
When people say “galley,” they usually mean two parallel runs with an aisle between them: hot line on one side, prep and cold storage on the other. Outdoor design guides describe galley kitchens as efficient for two cooks, with short turns instead of long walks, and a natural separation of hot and cold work.[2]
In Charlotte entertaining, galley is a strong fit when:
- You have a long side yard, breezeway, or covered corridor.
- Two people regularly cook together (grill plus sides, or grill plus pizza oven).
- You want restaurant-style pace without giving up the whole patio to a freestanding island.
Galley needs honest aisle width. Too tight, and two adults with hot pans become a traffic problem. Too wide, and the “two-step turn” advantage disappears. We size the aisle for real bodies, open appliance doors, and guest pass-throughs if the galley also forms a path to the rest of the yard.
Think of galley as linear energy with island-level capacity, without requiring a free center mass. It is still a layout decision about flow, not a shopping list of brands.
How Charlotte living should steer the choice
Charlotte’s outdoor season is long enough that layout is lifestyle infrastructure, not a once-a-year barbecue station. Extension planning starts from activities and use areas: who uses the space, how many people, and how rooms connect.[1] Apply that to your weekend pattern.
Host style
- Conversation-first hosts who want the grill as theater often love islands.
- Dinner-party hosts who want a calm table and easy serving often love linear runs against the house.
- Team cooks (couples, siblings, friends who tag-team) often love galley or island with dual work zones.
Yard geometry
- Wide, open rear yards: island has room to breathe.
- Long, shallow patios or side-loaded outdoor rooms: linear or galley usually reads cleaner.
- Courtyards with a single strong wall: linear can look architectural and intentional.
Heat, shade, and guest comfort
Hot outdoor days are not abstract in the Piedmont. Public health guidance for heat emphasizes staying cool, seeking shade when outdoors for long stretches, taking breaks, and timing outdoor activity for cooler parts of the day when heat risk is high.[3][4] That is not a reason to skip outdoor kitchens. It is a reason to place the cook line and seating where shade, cover, and airflow already work, or where you can add them as part of the same outdoor room.
An island in full afternoon sun with no overhead plane can push guests indoors by 3 p.m. A linear run under a covered edge, with dining under a separate shade structure, can keep the whole party outside longer. Layout and microclimate are the same conversation.
Safety clearances as design, not afterthought
Grilling is common and enjoyable, and it still deserves respect. National Fire Protection Association grilling guidance stresses placing grills well away from the home, deck railings, eaves, and overhanging branches, and keeping children and pets at least three feet from the grilling area (a “kid-free zone” around hot equipment).[5] Fire-safety educators summarizing NFPA data note that a large share of U.S. households own outdoor grills, and that thousands of home fires involving grills, hibachis, or barbecues are reported in multi-year averages, with many burn injuries tied to contact with hot surfaces as well as flame.[6]
Those numbers are not meant to scare anyone off outdoor cooking. They are a reminder that island versus linear is partly a clearance problem: where does the hot zone sit relative to play paths, eaves, furniture backs, and the house wall? A layout that looks perfect on a sketch can fail if the grill lid opens into a walkway or under a low eave.
Guest flow: serving, seating, and the “second room”
The best outdoor kitchen layout charlotte homeowners choose is the one that serves the meal into a second room without drama.
Island serving pattern
- Plates and sides can leave the island in more than one direction.
- Bar stools create a holding pattern for early guests.
- Dining table can sit a short walk away, still visually connected.
Linear serving pattern
- Food moves off the run toward a dining table that owns the center of the patio.
- Beverage or dessert can live at the far end of the same run so drink traffic does not cross the grill.
- Lounge furniture can face the cook line if you want the “show,” or face a fire feature if dinner is the main event.
NC State’s outdoor-room thinking is useful here again: define the floor, the edges, and the activity scale. A dining room scaled for two is not the same as an entertainment room scaled for a full table of friends.[1] Match kitchen capacity to the room it feeds. A six-burner fantasy line is the wrong flex if the table only seats four and the path is already crowded.
Decision guide: island vs linear (and when galley wins)
Use this as a practical filter before you fall in love with a photo.
Choose an island if most of these are true
- Guests love hanging at the cook station.
- The hardscape is wide enough for island, aisle, and furniture without pinching doors.
- You want 360-degree energy and multi-side serving.[2]
- Utilities can be routed cleanly to a freestanding mass.
Choose a linear run if most of these are true
- Open floor for dining and lounge is the real prize.
- The best build line is already a wall or covered edge.[2]
- One cook usually runs the grill.
- You want a modern, quiet silhouette that does not dominate the view.
Choose a galley if most of these are true
- Two cooks are the norm, not the exception.[2]
- You have a long, narrow outdoor corridor that wants efficiency.
- You need high capacity without a center island.
Hybrid options we often sketch
- Linear main run plus a small freestanding cart or secondary prep island for parties only.
- Linear cook line with a short return (almost an L) that adds stools without full island bulk.
- Galley under a cover with dining just beyond the open end so the aisle never becomes the dining room.
Hybrids are still layout decisions. They are not permission to cram every appliance into a footprint that cannot host people comfortably.
Materials and detailing that support either layout
Layout is the skeleton. Detailing keeps the skeleton pleasant in Charlotte weather and evening light.
- Counter landing zones: give the grill and sink real plate-down space so trays are not mid-air.
- Storage near the work: weather-minded cabinetry or enclosed niches keep tools outside, which reduces kitchen trips and keeps the outdoor room feeling complete.
- Lighting: task light on the cook line, softer light on dining and paths, so evening parties stay safe without feeling like a parking lot.
- Floor definition: patio surface, banding, or level changes can mark the kitchen floor versus the dining floor, which Extension-style spatial design treats as part of how people read outdoor rooms.[1]
- Shade strategy: plan cover, trees, or structures as part of the room, not as a fix after the first August dinner.
None of this requires leading with chores or scarcity. It is how you protect the dream you are buying: full outdoor meals with friends, over and over, without the space fighting you.
Practical takeaways
- Decide from host style and yard geometry first; island for multi-side social cooking, linear for open-floor dining, galley for two-cook efficiency.[2]
- Treat the outdoor kitchen as a garden room scaled to real guest counts and furniture, not only to appliance width.[1]
- Keep heat, shade, and guest comfort in the same plan as layout, including shade and cooler-hour hosting on high-heat days.[3][4]
- Build a true kid- and pet-free buffer around the grill (at least three feet), and site the unit away from eaves, railings, and branches per grilling safety guidance.[5][6]
- Leave honest circulation for open lids, trays, and people; a pretty footprint that blocks doors will fail the first party.
- Prefer hybrid returns or secondary prep only when the primary layout already works for daily entertaining.
How we can help
At Mr. Outdoor Living, we design and build outdoor kitchens and bars as part of complete outdoor living plans for Charlotte-area homes, so layout, patio, seating, and flow work as one room. If you are weighing island versus linear (or a galley between them), we can walk the site with you, sketch both options against your real dimensions, and show how each serves the way you host. Start with our outdoor kitchens and bars work, browse the gallery, or contact us at (704) 806-7260 to talk through a custom layout.
Citations
- NC State Extension - "19. Landscape Design" (2022)
- Outeriors - "Outdoor Kitchen Layouts: 5 Proven Designs & Pro Tips" (2025)
- CDC - "About Heat and Your Health" (2026)
- National Weather Service - "Heat Safety Tips and Resources" (accessed 2026)
- NFPA - "Grilling Safety Facts & Resources" (accessed 2026)
- Office of the Illinois State Fire Marshal - "Grilling Safety" (citing NFPA multi-year averages; accessed 2026)
Planning your own outdoor living upgrade? Explore our outdoor living services in Charlotte.