Natural Stone vs Concrete Pavers Patio Guide
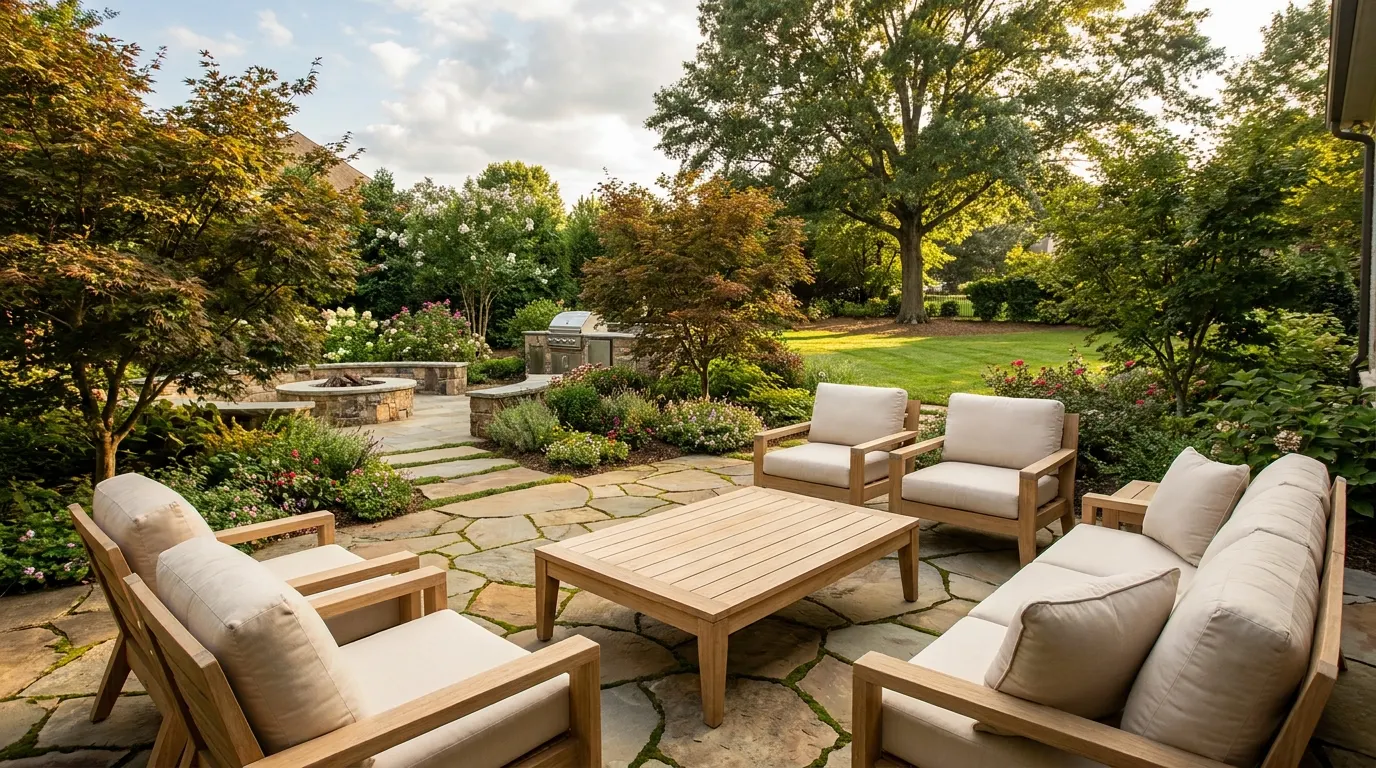
Texture and tone set the character of an outdoor room
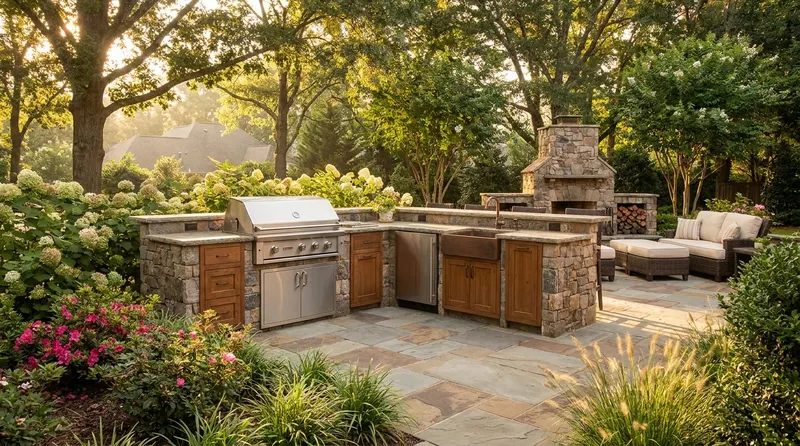
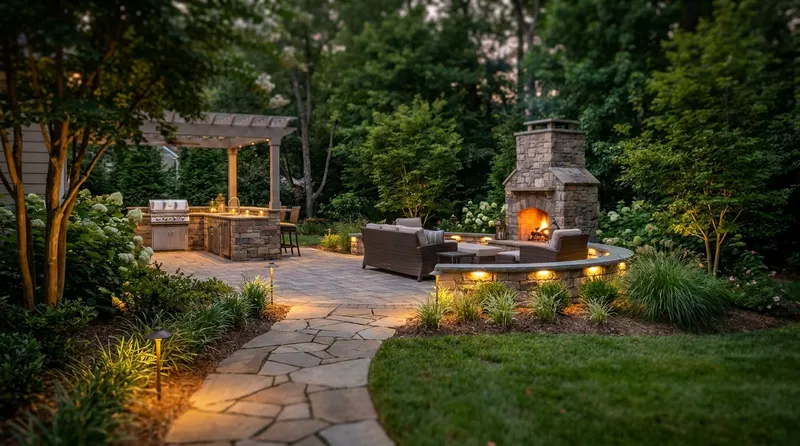
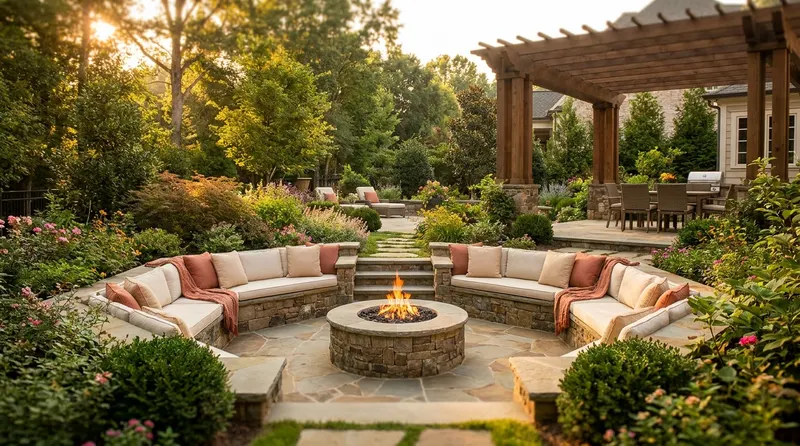
Choosing a natural stone vs concrete pavers patio is less about which material “wins” and more about the tactile and visual language you want underfoot. Natural stone brings irregular edges, mineral color movement, and a one-of-a-kind field that feels collected from the landscape. Premium concrete paver systems bring refined geometry, repeatable modules, and a controlled palette that can echo modern architecture or a carefully composed furniture plan. Both can create a beautiful outdoor room. The right pick is the one that supports how your home already looks and how you want guests to experience the space.
We design patios as living floors for dining, lounging, cooking, and conversation. Surface choice is one of the first aesthetic decisions we make with you, because texture and tone shape everything that comes after: seat-wall stone, furniture wood tones, metal finishes, plant color, and lighting warmth.
Start with design cohesion, not a materials catalog
NC State Extension describes residential landscape design as the conscious arrangement of outdoor space for enjoyment and comfort, with a clear visual relationship among house, site, and neighborhood.[1] That framework is the right place to begin a patio surface conversation. Before comparing stone to concrete units, we look at:
- The architecture of the house (brick, stone veneer, stucco, wood, metal, window proportion, roof lines)
- The outdoor furniture you already love or plan to buy (teak, woven, powder-coated aluminum, stone tables)
- How the patio connects to lawn, planting beds, paths, and interior floor levels
- Whether the outdoor room should feel soft and organic or crisp and ordered
Fundamental design concepts such as scale, balance, unity, rhythm, and accent help those pieces read as one composition rather than a collection of separate purchases.[1] The patio surface is the largest horizontal plane in most outdoor rooms. Its grain, joint pattern, and color temperature set the stage for furniture and plantings the way an area rug sets the stage for a living room.
Unity, in particular, rewards restraint. Extension guidance notes that a landscape with too many competing forms, textures, or colors loses a coherent visual theme.[1] That is why we rarely mix a high-variation flagstone field with a high-contrast paver border and three furniture wood species at once. We choose one dominant surface language, then support it with complementary accents.
What natural stone offers: character you cannot manufacture twice
Natural dimension stone is a major U.S. building material stream. U.S. Geological Survey Mineral Commodity Summaries report that about 2.2 million tons of dimension stone, valued at roughly $370 million, was sold or used by domestic producers in 2024, with limestone, granite, and sandstone among the leading rock types by tonnage.[2] Dressed stone uses include ashlars and partially squared pieces, as well as flagging and slabs and blocks for building and construction.[2] Those flagging and slab categories are the same family of materials we draw from when we design natural stone patio fields.
In patio work, homeowners most often experience natural stone as:
- Irregular flagstone or random ashlar fields with organic joint lines
- Cut rectangular or square units with more order, still carrying mineral variation
- Mixed sizes that create a hand-laid, gathered look
Because stone is a geologic product, no two pieces are identical. That variation is the aesthetic argument for natural stone: depth of tone, subtle banding, flecks, and edge character that read as authentic under changing light.
Trade practice recognizes that commercial names for stone groups can differ from strict scientific rock names, and that informed selection depends on matching the stone’s behavior and appearance to the application and the owner’s taste.[3] Some people welcome the way natural wear and weathering develop a patina over time. Others prefer a surface that stays close to its installed look. Both preferences are valid, but they should be named early so the stone choice supports them.[3]
How natural stone shapes the outdoor room
Natural stone tends to favor:
- Homes with brick, fieldstone, timber, or older architectural character
- Outdoor rooms meant to feel nestled into planting and garden views
- Furniture with softer lines, natural wood, woven textures, or classic outdoor fabrics
- Asymmetrical balance, where a large tree or planting mass is answered by clusters of smaller elements rather than a mirror-image layout[1]
The irregular joint map of flagstone creates a gentle visual rhythm that draws the eye slowly across the patio. That slower read pairs well with layered plantings, informal dining, and conversation areas that feel a little bit “found” rather than engineered.
When we install natural stone, we treat sample review as part of design, not a formality. Industry guidance for dimension stone work calls for samples that show the extremes of color, veining, texture, and marking expected in the supplied material, and for mockups when variability is high so the full range of tones is visible before the field is complete.[4] That process protects the design intent. You approve the character of the stone you will live with, not only a single “pretty” piece on a showroom board.
What premium concrete pavers offer: refined systems and intentional order
Interlocking concrete pavers are manufactured units designed to work as a system: consistent dimensions, specified colors, jointing, and laying patterns that can be composed with architectural precision. In North America, solid interlocking concrete paving units for many applications are specified to meet ASTM C936 (or CSA A231.2 in Canada), which includes product requirements such as average compressive strength of 8,000 psi with no individual unit below 7,200 psi and average absorption of 5% (no unit greater than 7%).[5] The same specification allows length and width dimensional tolerances of ±1/16 inch (±1.6 mm), with height not exceeding ±1/8 inch (±3 mm) from specified dimensions.[5]
Those tight dimensional tolerances are not only a construction detail. They are an aesthetic tool. When units land within a narrow size range, joint lines stay crisp, modular patterns read cleanly, and large patio fields can hold a modern geometry without the eye catching unexpected width changes.
Color is part of the product specification as well. Guide specifications call out color(s) along with exact length, width, and height dimensions of the units.[5] That means a premium concrete paver field can be designed as a deliberate palette: warm grays that pick up window frames, soft charcoals that ground light furniture, blended earth tones that bridge brick and landscape, or cooler neutrals that support metal and glass architecture.
Pattern, texture, and the “system” look
With colors, patterns, and textures, interlocking concrete pavements can visually differentiate zones and guide movement.[6] On a residential patio, the same idea applies at a more intimate scale:
- A herringbone or running-bond field for the main dining room
- A border course that frames furniture like a rug edge
- A change in size module to mark a lounge zone or path spur
- A texture shift that softens the approach to a pool or planting edge
Federal guidance on permeable interlocking concrete pavement notes that concrete paving units are manufactured in a range of shapes and colors, that colored units can mark lanes or stalls in public settings, and that high solar reflectance index (SRI) surfaces can help reduce micro-climatic temperatures and contribute to urban heat island reduction strategies.[7] Even when a residential patio is not a permeable public plaza, those points underscore what manufactured systems are good at: controlled visual coding, repeatable modules, and finish options that can be tuned toward lighter or darker tone families.
Premium concrete pavers favor:
- Contemporary and transitional homes with strong lines and ordered elevations
- Outdoor kitchens and dining rooms where furniture grids want a stable visual grid under them
- Furniture with clean silhouettes, linear sectionals, or metal frames that benefit from a composed floor
- Symmetrical or gently rhythmic layouts that reward repetition[1]
The refined system look is not cold by default. Mixed-size paver collections, tumbled or textured faces, and carefully blended colorways can feel warm and layered. The difference is authorship. Where natural stone’s variation is geologic, a premium paver field’s variation is designed and batch-controlled.
Side-by-side: texture, tone, and how the space feels
| Design question | Natural stone often answers with… | Premium concrete pavers often answer with… | | --- | --- | --- | | Surface story | Mineral uniqueness, organic joint flow | Modular order, pattern control | | Color language | Geologic range within a stone family | Specified palette and blend recipes | | Edge and joint character | Irregular or hand-fitted lines | Tight, consistent joints and borders | | Architectural match | Craft, heritage, garden-forward homes | Modern, transitional, grid-friendly homes | | Furniture dialogue | Softens and grounds wood and woven pieces | Anchors linear sofas, metal, and outdoor rugs | | Visual pace | Slower, collected, landscape-linked | Clearer zones, stronger geometry |
Neither column is a quality ranking. It is a design map. Many Charlotte homes sit between the two poles: a cut stone that is relatively regular, or a concrete paver with enough face texture and color blend to feel almost geologic. The natural stone vs concrete pavers patio decision is often about how much irregularity you want the floor to contribute.
Color temperature, light, and comfort under Piedmont sun
Tone is not only style. Surface color and reflectance affect how warm a patio feels in strong sun. Dark pavements can absorb a large share of sunlight. Lawrence Berkeley National Laboratory’s Heat Island Group notes that dark pavements get hot in the sun because they absorb about 80% to 95% of sunlight, and that new cement concrete commonly has a solar reflectance of about 30% to 50%.[8]
EPA describes cool pavements as materials that reflect more solar energy, enhance evaporation, or are otherwise modified to stay cooler than conventional pavements, and notes that cooler surfaces in areas where people gather can support improved local comfort.[9] In one Arizona pilot study summarized by EPA, conventional paving materials such as asphalt reached surface temperatures up to 152°F at mid-day, while cool pavement surfaces remained about 10 to 16°F cooler.[9]
For a residential outdoor room, that research translates into practical design taste, not a science lecture:
- Lighter and mid-tone surfaces often feel more inviting for barefoot lounging and long lunches
- Deep charcoal fields can look dramatic against white furniture and pale stucco, especially with shade structures or tree canopy
- Blended stone or multi-tone pavers hide furniture shadows and leaf dappling more gracefully than a single flat color
We balance the look you want with how the patio will be used at noon, late afternoon, and evening. Shade sails, pergolas, plant canopies, and furniture placement work together with surface tone. The floor is one voice in the comfort choir, not the only one.
Architecture and furniture: matching the “floor” to the rest of the room
Reading the house
A patio should feel like it belongs to the same home that opens onto it. When the house has strong horizontal siding, large glass, and minimal trim, a modular concrete paver with long joint lines can extend that modern grammar outdoors. When the house has warm brick, arched openings, or a stone water table, natural stone (or a paver that carefully echoes stone tones) can continue the material story without competing.
Scale matters. Extension design principles remind us that proportion between elements, such as the height and width of plantings relative to a house, shapes whether a composition feels settled or overpowering.[1] The same is true underfoot. Oversized modular slabs can make a small courtyard feel intentional and gallery-like. Smaller units or irregular stone can make a large terrace feel more human and less like a parking apron.
Reading the furniture plan
Furniture is the clothing of the outdoor room. A refined concrete paver grid often suits:
- Long sectionals that need a stable visual base
- Outdoor dining tables with clean legs and strong rectangular plans
- Outdoor rugs that benefit from a quiet, even field so pattern can live in the textile
Natural stone often suits:
- Mixed vintage and modern seating where a perfect grid would feel too formal
- Round or organic table shapes that float beautifully over irregular joints
- Teak and rope pieces that share the same “gathered natural material” story as the floor
We also consider how the surface frames features such as a fire table, kitchen island, or seat wall. A border course in pavers can act like millwork around a rug. In stone, a subtle change in unit size or a cut edge at the seating zone can do similar work with a softer hand.
How we help you choose without pressure or gimmicks
Our process is visual and conversational:
- Walk the architecture and the yard together. We note brick colors, mortar tone, window frames, roof overhangs, and existing hardscape.
- Talk about outdoor-room use. Dining first? Lounge first? A flexible multi-zone terrace?
- Review real material samples in daylight. For natural stone, we want the range of variation visible, consistent with sample and mockup practice used in dimension stone work.[4] For concrete pavers, we review color blends, face textures, and joint aesthetics against your house and furniture swatches.
- Compose the full room. Surface, seat walls, steps, planting edges, lighting, and circulation are designed as one composition, in the spirit of landscape design that ties house and site together.[1]
- Confirm the field plan. Borders, inlays, transitions to lawn or paths, and how the patio meets doors and thresholds.
If you are still exploring options, browsing our patio design work and related outdoor living services can help you see how texture and tone play out in finished rooms.
Practical takeaways
- Treat the patio as the outdoor room’s floor: its texture and tone should support architecture and furniture, not fight them.
- Choose natural stone when you want geologic uniqueness, organic joint flow, and a garden-linked, collected character.
- Choose premium concrete pavers when you want modular order, tight dimensional consistency (including ASTM C936 length and width tolerances on the order of ±1/16 inch), and pattern control for modern or highly zoned layouts.[5]
- Use design principles such as unity, scale, balance, and rhythm so the surface, plantings, and furnishings read as one composition.[1]
- Review samples that show real color range. Stone work benefits from samples and mockups that display extremes of color, veining, texture, and marking.[4]
- Factor light and heat into tone choices. Darker surfaces absorb more sunlight; lighter cementitious surfaces often reflect more, and cooler paving strategies can improve comfort where people gather.[8][9]
- Let borders, module changes, and color shifts define outdoor “rooms” the way rugs and flooring changes do indoors.[6][7]
- There is no universal winner in a natural stone vs concrete pavers patio decision. There is only the surface that best expresses your home’s language.
How we can help
At Mr. Outdoor Living, we help Charlotte-area homeowners choose patio surfaces as a design decision first: texture, tone, architecture, and the way you host. Whether you lean toward the character of natural stone or the refined geometry of premium concrete pavers, we will compose a patio that feels intentional underfoot and beautiful from the kitchen windows. Contact us to start a conversation about samples, layouts, and the outdoor room you want to live in.
Citations
- NC State Extension, "19. Landscape Design" (accessed 2026)
- U.S. Geological Survey, "Stone (Dimension), Mineral Commodity Summaries 2025" (2025); production, rock-type shares, and dressed-stone uses including flagging
- Natural Stone Institute, "Scientific versus Commercial Definition" (accessed 2026)
- Natural Stone Institute Dimension Stone Design Manual (horizontal surfaces chapter reprint), "Horizontal Surfaces / Samples" (2022)
- Concrete Masonry & Hardscapes Association, "PAV-TEC-015: A Guide for the Specification of Mechanically Installed Interlocking Concrete Pavements" (revised 2021)
- Concrete Masonry & Hardscapes Association, "PAV-TEC-019: Design, Construction and Maintenance of Interlocking Concrete Pavement Crosswalks" (revised 2022)
- Federal Highway Administration, "Permeable Interlocking Concrete Pavement" FHWA-HIF-19-021 (2019-04)
- Lawrence Berkeley National Laboratory Heat Island Group, "Cool Pavements" (accessed 2026)
- U.S. EPA, "Using Cool Pavements to Reduce Heat Islands" (updated 2025-12-19)
Planning your own outdoor living upgrade? Explore our outdoor living services in Charlotte.