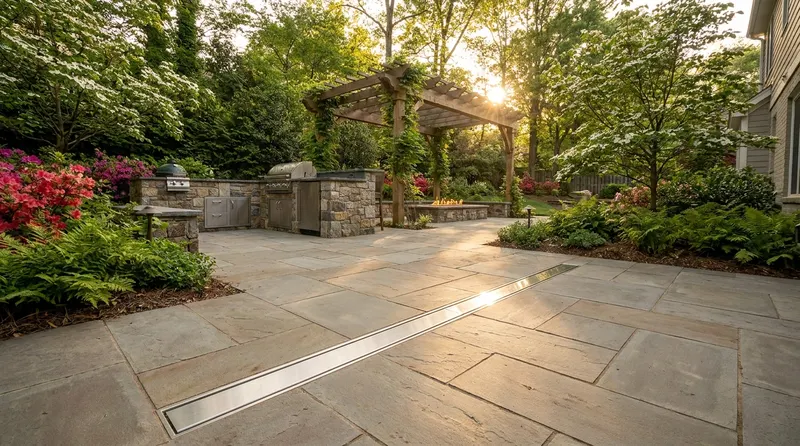
Multi-Level Patio Terraces for Sloped Charlotte Yards: Turning Grade into Outdoor Rooms
Opening answer (BLUF)
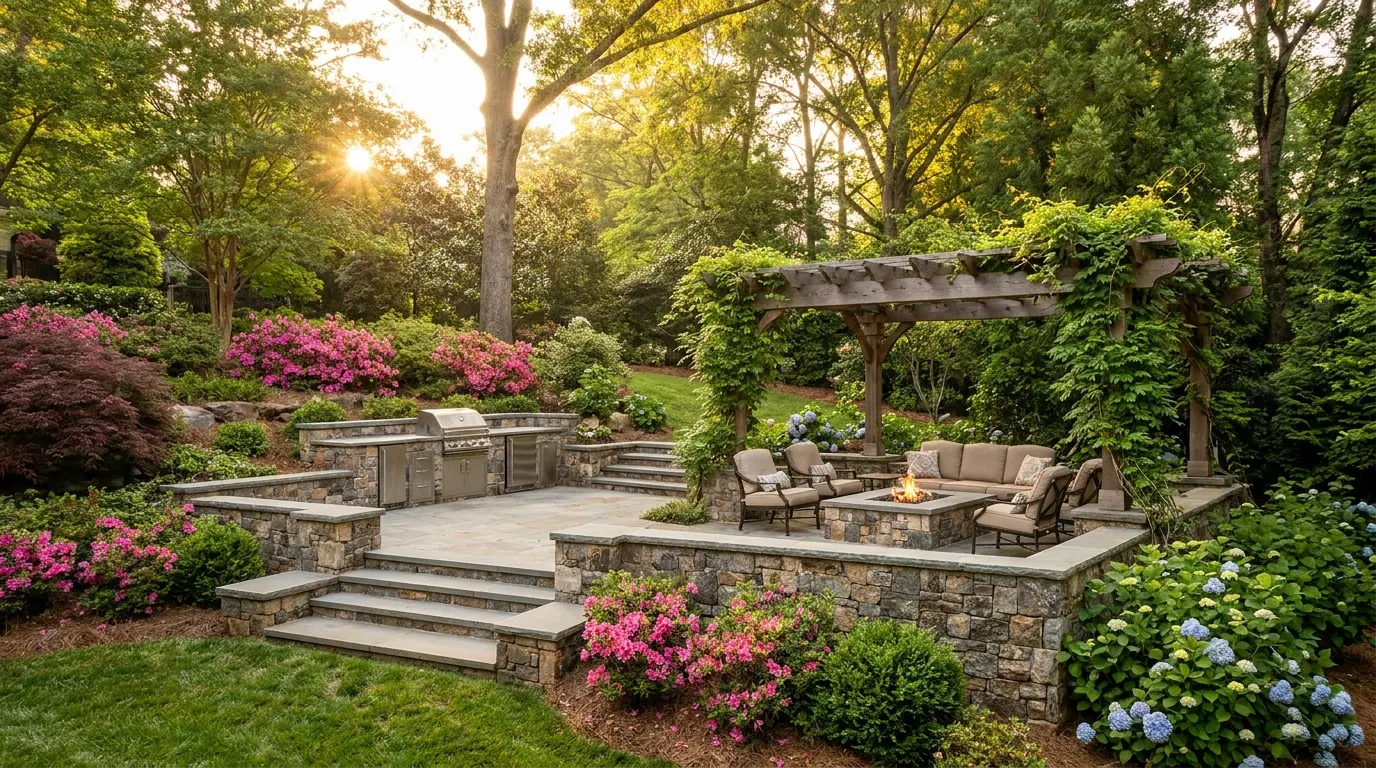
A multi level patio Charlotte design does not fight the slope. It reads the grade as a gift and stacks usable outdoor rooms that each earn a job: dining near the house, a lounge a few steps down, a fire or water moment farther into the view. Landscape designers note that terracing can create a usable garden where only a slope existed before, with distinct areas for entertaining, relaxing, and dining that change how you see the yard at every landing.[1] When we plan terraces with your Piedmont lot in mind, the slope becomes architecture, not leftover lawn you never walk.
Grade as a design gift, not a compromise
Charlotte sits in rolling Piedmont terrain. Many of our favorite yards step away from the house, open toward a creek buffer, or fall toward a tree line. Homeowners often arrive asking how to “level it all.” We usually answer with a better question: which rooms do you want, and which views should each room hold?
Design writers and landscape professionals treat slopes as opportunities for rooms, routes, and destinations rather than a single flat plane.[1][2] A split-level or multi-level patio lets you showcase materials, plant layers, and transitions that a scraped-flat pad never offers.[2] You gain depth the way a house gains interest with more than one floor: the journey matters as much as the destination.
That is the heart of a multi level patio Charlotte project for us. We start with how you live outdoors (coffee at sunrise, long dinners, quiet reading, kids’ play, evening fire) and place those uses on the natural shelves the land already suggests. The grade becomes the organizing idea, not the problem statement.
Outdoor rooms that stack: a practical program
Think in rooms first, walls second.
Upper room (door-adjacent). This is usually dining or everyday seating within a few steps of the kitchen. Serving a meal should feel easy. We often keep this level close to grade at the threshold so the step out of the house feels continuous, then let the yard drop beyond.
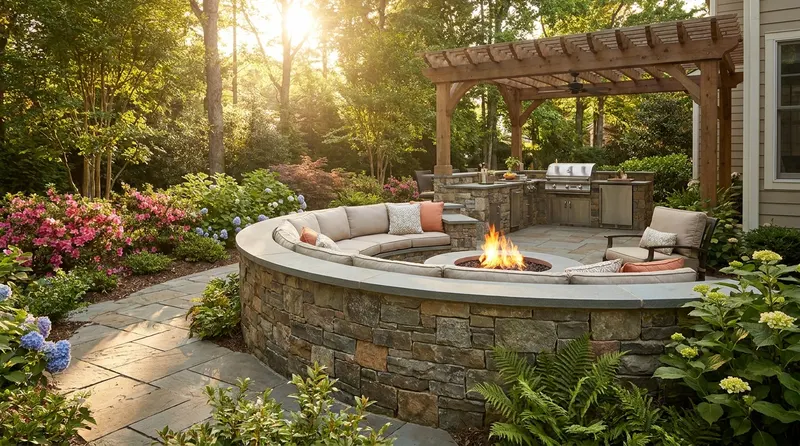
Middle room (linger and gather). One or two steps (or a short run of wider steps) can open into a lounge that feels slightly more private. Built-in seating walls double as retaining structure and furniture, so the terrace edge works hard.
Lower room (destination). Fire, water, play turf, or a quiet garden bench can sit farther into the slope where the view opens. Creating destinations and garden rooms with different purposes and atmospheres is a proven way to make a sloped yard feel intentional rather than leftover.[1]
Homes & Gardens notes that a terraced garden can hold entertaining, relaxing, playing, and dining zones with different perspectives as you move through the space.[1] We translate that idea into hardscape that fits Charlotte entertaining: Belgard or Techo-Bloc paving under the chairs, planting that softens the walls, and lighting that guides the path without turning the yard into a parking lot.
Transitions: the quiet luxury of good steps and landings
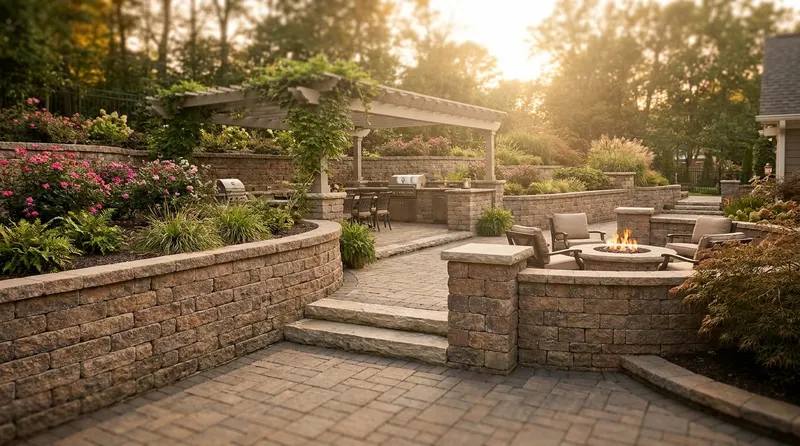
The magic of multi-level design lives in the connectors. Wide steps, deep treads, and generous landings turn grade change into a procession instead of a scramble. Designers often favor several shallower terraces over one tall drop so views stay open and handrails do not dominate the composition.[1]
We size transitions for real life:
- Deep enough for a comfortable stride, even with a tray in hand.
- Wide enough for two people to pass without feeling like a fire escape.
- Anchored with plantings or a low wall so the edge reads as a garden moment, not a construction leftover.
- Lit for evening use so the multi-level story still works after dark.
Material continuity helps the rooms feel like one composition. Gardeningetc highlights sticking to a tight palette of materials and tones across paving, steps, and seating so multi-level patios feel unified and more spacious rather than pieced together.[2] In Charlotte we often repeat one paver field, one wall texture, and one metal or timber accent so the eye travels cleanly from upper dining to lower fire.
Views, privacy, and the Piedmont skyline
A slope is a viewing machine. Upper terraces can borrow long views over neighboring trees; lower terraces can feel tucked and intimate. That dual character is hard to fake on a flat lot.
When we site a multi level patio Charlotte layout, we walk the property at different times of day. Morning light on an east-facing upper deck. Afternoon shade on a lower lounge under existing oaks. Sightlines to a neighbor’s second-story window that a simple hedge or planted retaining face can soften. Privacy planting and wall height become design tools, not afterthoughts.
We also plan for how you want to feel in each room. Upper rooms often stay more social and open to the house. Lower rooms can turn slightly away, creating a sense of retreat without leaving the property. That is the outdoor-room idea working at full strength: same backyard, different moods, linked by intentional steps.
How terraces respect water without making water the headline
Terracing is ancient soil wisdom applied to outdoor living. USDA Natural Resources Conservation Service guidance for backyard terracing explains that terraces prevent erosion by shortening a long slope into a series of shorter, more level steps, and that those level steps allow heavy rains to soak into the soil rather than race downhill.[3] NC State’s SERA-17 resource on terraces describes the same principle at a larger scale: terraces reduce soil erosion by decreasing excessive slope lengths, minimizing runoff velocity, and allowing sediment to settle.[4]
We design hardscape with that physics in mind so the outdoor rooms stay dry underfoot and the plantings stay healthy. That means:
- Positive slope on patio surfaces so water leaves the living surface.
- Wall drainage and base preparation appropriate to the wall type and height.
- Planted faces and groundcovers that help hold soil on the steeper bits between rooms.
- Outlets that move excess water to places that can accept it, including rain-garden style low spots when the site calls for them.[5]
Penn State Extension notes that native groundcovers can help control water runoff and erosion on sunny slopes while reducing maintenance compared with high-upkeep turf on a bank.[6] Between terraces, those plantings soften the hard edges and keep the story looking like a garden, not a bunker.
We mention water here because good design is honest. We do not lead with fear. We lead with rooms, then build the structure and drainage so those rooms last through Carolina downpours.
Walls that hold the rooms: seating, structure, and permits
Retaining and seating walls are the bones of terrace design. A wall can be a quiet plant face, a formal stone band, or a seat-height edge that doubles as party seating. Material choices (segmental block, natural stone, concrete, timber where appropriate) should match the architecture of the house and the heat of a Charlotte summer.
Height matters for both look and process. Mecklenburg County Code Enforcement’s public FAQ states that a retaining wall supporting 5 feet or more of fill requires a building permit with sealed drawings, site plan location, elevations, structural load information, and related submittals.[7] Third-party NC patio guidance also notes that ground-level uncovered patios in Charlotte typically do not require a building permit, while covered structures do, and that retaining walls over four feet in height (measured from footing bottom to wall top under common code language) commonly require a permit and engineering.[8]
We handle that conversation early so design ambition and code reality stay friends. Shorter, stacked terraces often give you more usable rooms and keep individual wall heights in a friendlier permitting band. When a taller wall is the right design answer, we plan for professional design and the county process rather than pretending height is only an aesthetic choice.
For homeowners exploring structure and seating in one gesture, our retaining and seating walls work sits right beside patio design. The wall is not a utility strip. It is furniture and frame for the outdoor room.
Material stories that suit Charlotte
A multi-level patio lives in weather: summer heat, sudden storms, freeze-thaw, pollen season, and long stretches of use from March through November. We favor interlocking paver systems and stone that handle movement better than a single crack-prone slab when the ground shifts. Joints, edge restraints, and base layers are part of the design, not afterthoughts buried in a bid line.
Color and texture should bridge house to landscape. Warm grays and soft taupes often play well with Charlotte brick and fiber-cement. Cooler charcoal fields can set off white trim and modern black windows. On multi-level work, we sometimes shift texture slightly between rooms (tighter pattern under the dining table, larger scale on the lounge) while keeping the same family of materials so the composition still reads as one home.
Plant layers finish the architecture. Vertical climbers on wall faces, cascading forms over seat walls, and structured shrubs at landings give the terraces a dressed look from day one. Where slopes between rooms remain steeper, native groundcovers and grasses that build firm root mass help the planted faces hold.[6]
A design sequence we use on sloped lots
When we walk a multi level patio Charlotte site with you, the conversation usually follows this order:
- Live program. Who uses the yard, how often, and for which moments?
- Views and privacy. What do we frame, and what do we screen?
- Room stack. How many levels, and which use sits where relative to the house?
- Transition style. Steps, ramps where needed, landings, and handrails only where they serve.
- Wall language. Seat height versus taller retaining, material, and planting face.
- Water path. How surfaces drain, how walls weep, where excess goes.
- Code and HOA. Wall heights, covered elements, and neighborhood review if present.[7][8]
- Phasing. Upper dining now, lower fire later, if that matches budget and appetite.
That sequence keeps the dream first. Engineering supports the dream. It does not replace it.
Charlotte examples of grade-as-gift thinking
Imagine a Myers Park or Dilworth lot that falls gently from a rear door. Instead of a single pad that feels too small, we set a dining terrace at the door, three wide steps to a lounge with a seat wall, then a planted bank to a fire circle that faces back toward the house lights. Guests move through a short outdoor story. The slope disappears into rooms.
Or a Ballantyne or Weddington property with a steeper drop toward a wooded edge. Here we might stack two solid terrace rooms near the house for daily use, then use a longer planted switchback path to a private lower deck. The long view becomes a reward, not a cliff you avoid.
Or a South Charlotte yard with side-yard slope and a narrow rear. Multi-level thinking can create a side dining terrace and a rear sunken lounge that feels larger than the footprint because your eye travels vertically as well as horizontally. Design coverage of multi-level backyards repeatedly returns to this idea: working with the grade organizes zones and makes limited or uneven land feel more usable.[1][2]
Budget, phasing, and what “done” can look like
Terracing involves earthwork, walls, base, surface, and planting. Cost tracks wall length, wall height, access for equipment, drainage complexity, and material choice more than raw square footage alone. Homes & Gardens is frank that earth moving and lengthy retaining walls are meaningful investments, and that you may not need to terrace an entire garden: one or two level plateaus for seating can be enough for a strong first phase.[1]
We like that honesty. A smart multi level patio Charlotte plan can open with the upper room and the primary transition, then add the destination terrace when you are ready. Because the rooms share a material story and a drainage logic, phase two looks intentional rather than bolted on.
Practical takeaways
- Lead with outdoor rooms and daily rituals, not with “how do we flatten this.”
- Stack uses: door-adjacent dining, mid-level lounge, lower destination for fire or quiet.
- Invest in wide, deep transitions so the grade change feels generous.
- Keep materials consistent across levels so the patio reads as one design.[2]
- Use shorter stacked terraces when you want more rooms and calmer wall heights.
- Treat walls as architecture and seating, then confirm permit thresholds early for taller retaining.[7][8]
- Let plantings and groundcovers soften faces and help hold soil between rooms.[3][6]
- Plan drainage as quiet craft that protects the rooms you love, not as the whole story.[3][4][5]
How we can help
Mr. Outdoor Living designs and builds outdoor living for Charlotte-area yards that already have character in the land. If you are dreaming about a multi level patio Charlotte plan that turns grade into outdoor rooms, we would love to walk the slope with you, sketch room stacks, and map materials that fit your house. Explore our custom paver patio work, see how retaining and seating walls shape terrace edges, then contact us or call (704) 806-7260 to start the conversation.
Citations
- Homes & Gardens — "Sloped backyard ideas: 15 design tips for a terraced garden" (2022)
- Gardeningetc — "Split-level patio ideas: 12 clever ways to link your spaces" (2022)
- USDA NRCS — "Conservation in Your Backyard: Terracing" (PDF)
- NC State / SERA-17 — "Terraces" (resource page)
- University of Minnesota Extension — "Building a rain garden"
- Penn State Extension — "Native Groundcovers Can Solve Tough Challenges in the Landscape" (2024)
- Mecklenburg County Code Enforcement — "Code Info & Resource Center (CIRC)" FAQ: retaining wall permit at 5'+ of fill
- PermitsGuide — "Patio Permit Requirements in North Carolina (2026 Guide)" (2026)
Planning your own outdoor living upgrade? Explore our outdoor living services in Charlotte.