Deck to Patio Transition Outdoor Rooms
Flow or destination: the choice that shapes your whole backyard
When Charlotte homeowners plan a full outdoor living project, one of the most important design decisions is not a single material or a single feature. It is how spaces relate to each other. A continuous deck-to-patio plan encourages easy movement and multi-use living, so cooking, dining, and lounging share one connected stage. A plan of distinct outdoor rooms creates destinations, so each area has its own mood, purpose, and sense of arrival. Thinking in terms of deck to patio transition outdoor rooms helps you choose the social rhythm first, then the materials that support it. Both can look refined and both can fit Piedmont lots. The real question is the social experience you want most evenings: free-flowing hospitality, or a sequence of special places to settle into.
We design and build outdoor living spaces that start with that choice, then align grade changes, paving, planting, shade, lighting, and features so the yard matches how your household actually gathers.
What continuous deck-to-patio flow feels like
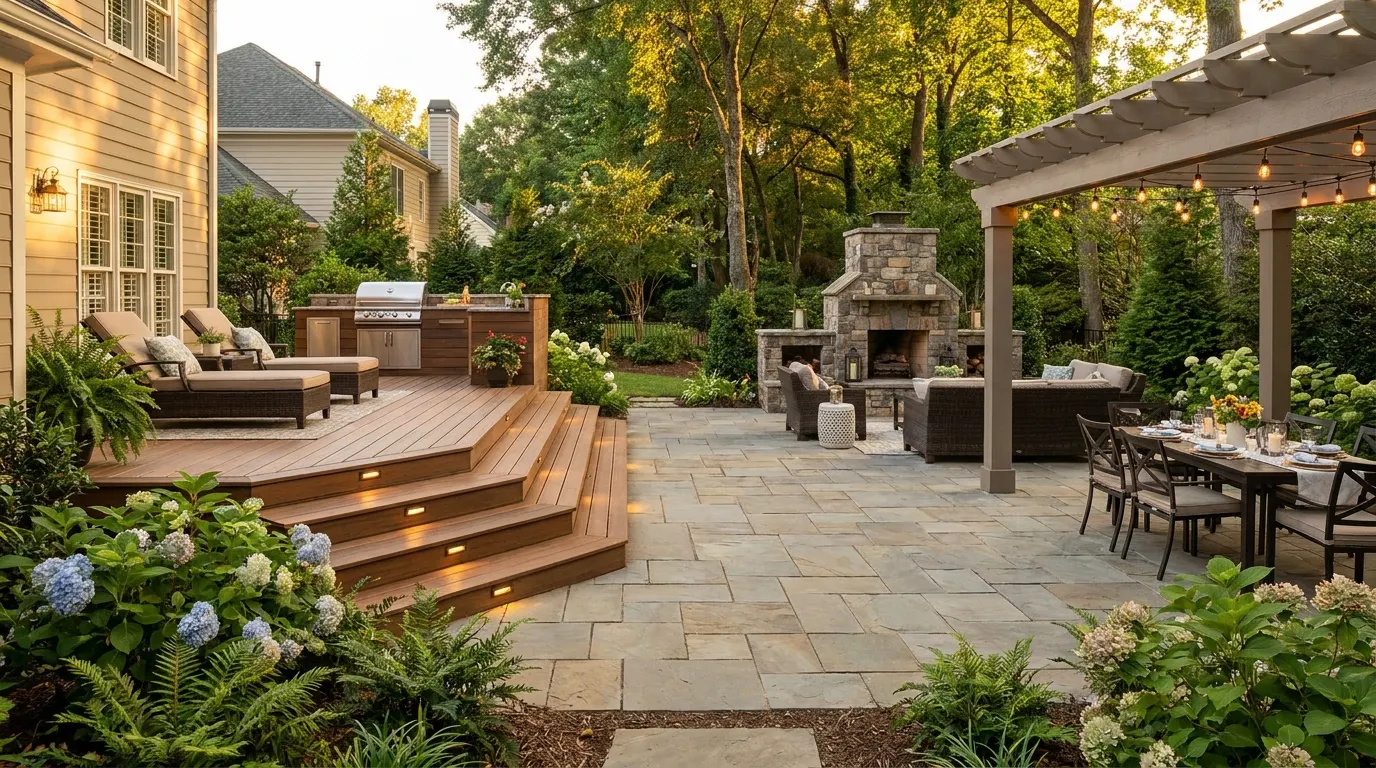
A continuous deck-to-patio plan treats the raised structure and the at-grade hardscape as one outdoor living system. Steps, landings, matching edges, and clear sight lines keep people moving without a hard stop between “deck time” and “patio time.” Trade design guidance on deck and patio combinations often describes the deck as a raised platform that leads from the house and overlooks the yard, with a patio that extends usable living surface and multi-elevation entertaining.[1] Low deck ideas from material manufacturers emphasize connecting porch and deck areas for a fluid, continuous outdoor living space when levels and colors stay coordinated.[2]
That continuous approach rewards multi-use living. Guests can carry plates from an outdoor kitchen to a dining table, then drift to lounge seating without feeling like they have left one project and entered another. The yard reads as a single outdoor floor plan with zones, not a set of unrelated pads.
Continuous flow works especially well when:
- You host larger groups that need room to circulate
- Kids or pets move in and out of the house all afternoon
- Cooking, dining, and lounging happen at the same time
- You want the whole hardscape to feel open and readable from the main door
- A modest lot benefits from one generous living surface rather than several small, separated pads
A continuous plan does not mean everything looks identical. Board direction, paver patterns, picture-frame borders, and subtle color shifts can still mark dining from lounge while keeping people walking easily from one activity to the next.[2]
What distinct outdoor rooms feel like
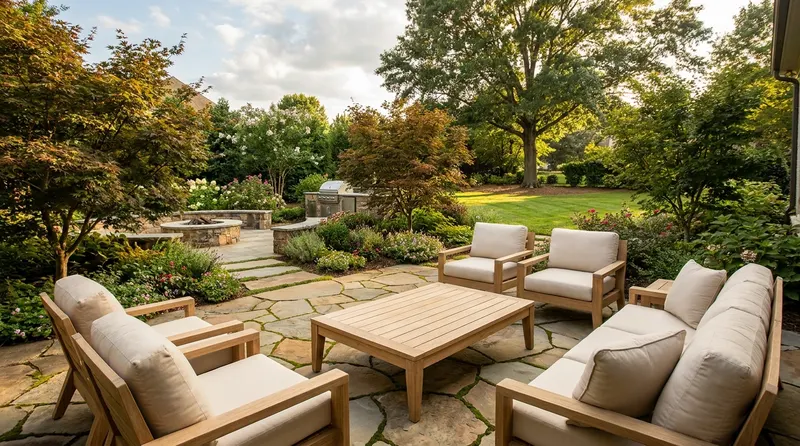
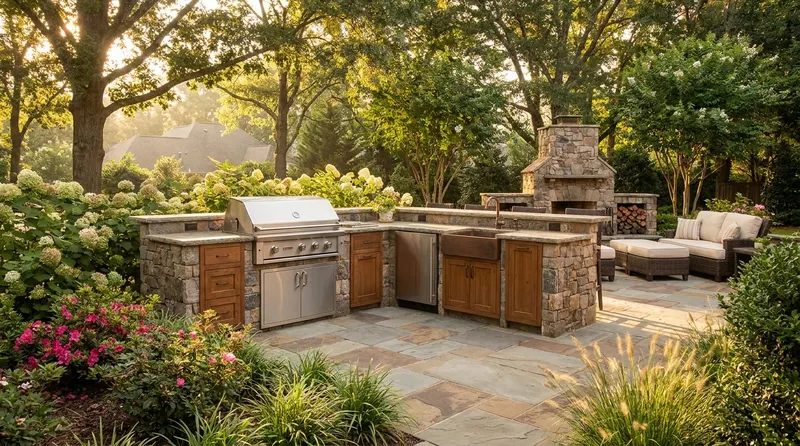
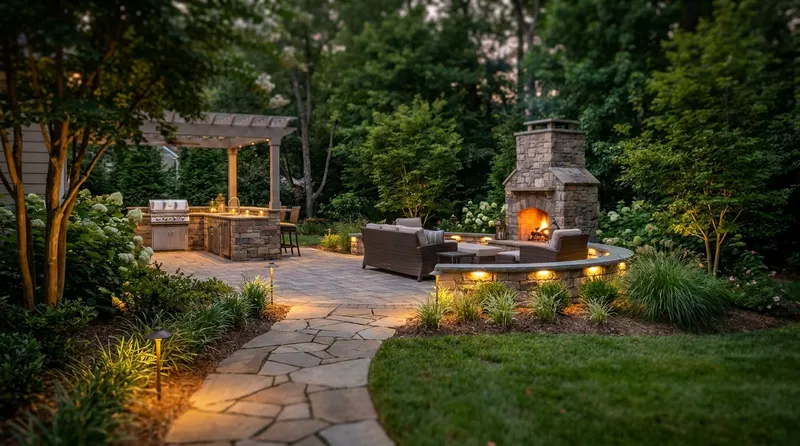
Distinct outdoor rooms organize the yard into purpose-built places: a dining room, a fire lounge, a reading nook, a kitchen bay, a play lawn. University landscape guidance calls spatial division into separate uses a fundamental concept of outdoor design, and notes that rooms can be marked by different materials, elevation changes, form, low walls or trees, or plants that create implied walls and ceilings.[3] A related UF/IFAS fact sheet says creating outdoor rooms is an essential concept for both function and psychological comfort, and that incompatible uses should be separated while related activities (such as cooking and dining) should sit near each other for efficiency.[4]
Penn State Extension’s outdoor-room guidance adds a useful indoor analogy. Homes work because they have floors, walls, and ceilings, and rooms connect through thresholds. Outdoors, the ground plane, vertical plane, and overhead plane do the same job, and thresholds (paths, gates, trellises, paired plantings, or steps) tie rooms into one cohesive landscape.[5] NC State Extension describes a garden room as a space enclosed by walls, a floor, and a ceiling where activities happen, with the note that outdoor rooms use dynamic materials and may not always have a full overhead plane. Examples include outdoor dining, entertainment space, kitchen, fire pit, and playground areas.[6]
Distinct rooms reward destination living. You walk to the fire circle for conversation. You claim the dining terrace for long meals. You step under a pergola when you want shade and calm. Each place has a clear reason to go there, which is why destination plans often feel more “architectural” even when the materials stay warm and residential.
Distinct rooms shine when:
- You want quiet conversation away from cooking noise
- Different people use the yard at once for different activities
- Privacy from neighbors matters in one zone more than another
- You love a sense of discovery as you move through the garden
- A larger or multi-level lot can support several full-size destinations
A room does not need four solid walls. Plant beds, seat walls, screens, trees, and a change of paving can define a room while keeping air, light, and partial views open.[5][6]
Design language that makes either plan feel intentional
Whether you choose flow or destinations, the craft lives in the same design language.
Ground plane (the floor). Hardscape material and pattern tell people how a space is meant to be used. High-use dining and cooking areas usually need durable paving or decking. Softer ground covers or lawn can define play and open lawn panels. Differing paving patterns or an outdoor rug effect under lounge furniture can divide uses on the same patio without building a wall.[5]
Vertical plane (the walls). Explicit walls and fences give strong separation. Implied walls (low plantings, tall pots, hedges, seat walls) separate uses while you can still see from one area to another. Vertical definition focuses the eye so the yard feels calmer and, often, larger, because you experience it in shorter, clearer pieces rather than one open sweep.[5]
Overhead plane (the ceiling). Pergolas, tree canopies, umbrellas, and roofed outdoor kitchens set enclosure and weather comfort. An implied ceiling of tree canopy can be enough when you want light and sky.[5][6]
Thresholds and circulation. Paths, steps, gates, and material changes guide movement. In continuous plans, thresholds are soft: a short run of steps, a shared border, a matching color band. In destination plans, thresholds are more legible: a path through planting, a framed opening, a landing that announces arrival. UF/IFAS notes that spaces can be connected with pathways, visual focal points that lead the eye, and repetition of elements that link areas through similar objects, while circulation can be guided by materials, spatial organization, and intentional pathway marking.[3]
Unity through repetition. Distinct rooms still need a shared vocabulary of stone, board color, jointing, lighting, and plant forms so the yard feels like one property rather than a collection of mini-projects. Continuous plans need the reverse care: enough contrast that zones stay readable without breaking the sense of one living surface.
When continuous deck-to-patio flow is the better social choice
Choose continuous flow when your ideal evening is social motion. People cook, serve, sit, stand, and mingle. The host wants eye contact with the kitchen and the table at the same time. Guests do not want to choose a “wing” of the yard and stay there all night.
In practice, that often means:
- A deck aligned with the main living level for easy indoor-outdoor steps
- A patio that continues the entertaining surface at grade for larger furniture layouts
- Shared or closely related materials so the eye reads one composition
- Lighting that follows the full circuit rather than only spotlighting one pad
- Furniture that can shift slightly as group size changes
Multi-level low decks can still support flow. A step or two of height difference adds dimension and can mark dining from lounge while people keep moving with ease.[2] Color blocking on a deck surface can also mark sections for dining, gathering, or lounge without cutting the plan into isolated rooms.[2]
For many Charlotte homes with a walk-out or modest grade change, the continuous model feels natural because the architecture already suggests a staged descent from house to yard. The design job is to make that descent gracious: comfortable risers, landings wide enough for two people to pass, handholds where needed, and materials that keep the transition looking intentional rather than improvised.
When distinct outdoor rooms are the better social choice
Choose destination rooms when your ideal evening has chapters. Dinner happens in one place. After dinner, people migrate to fire. Morning coffee claims a quieter corner. Teenagers claim a lawn or game zone. Adults want a lounge that does not double as a thoroughfare.
In practice, that often means:
- A clear primary room near the house for daily use
- Secondary rooms set a short walk away for special moods
- Stronger vertical definition and more intentional thresholds
- Furniture that is specific to each room rather than multi-purpose overflow
- Planting that frames views and softens edges between rooms
UF/IFAS guidance to separate incompatible uses is especially helpful here. Loud cooking and quiet reading do not need to share one open pad. Related activities such as prep and dining should stay close so the host is not isolated from the table.[4] Destination design is not about scattering features. It is about giving each real activity a right-sized room and a clear relationship to the others.
Penn State’s point that a room fails when it tries to do everything is a good filter. If your current patio is asked to be kitchen, dining room, lounge, and play zone at once, a destination plan can restore calm by giving each job a place and a floor material that matches how often it is used.[5]
Hybrid plans: flow where you need it, destinations where you want them
Many of the most livable Charlotte yards are hybrids. The deck and primary patio form a continuous entertaining core, while a fire circle, garden lounge, or pool terrace becomes a true destination a few steps away. That is still a deck to patio transition outdoor rooms strategy; it simply assigns flow to the daily core and destination energy to the secondary rooms. That approach keeps hosting easy near the house and still offers a place that feels special when you want to settle in.
Hybrid thinking works well when:
- You love open entertaining but also want a private night-time lounge
- The lot has a natural secondary pocket of grade or planting
- You plan phases: build the continuous core first, add destination rooms later
- Budget wants maximum daily use now and character rooms as the plan grows
In a hybrid, the continuous core should still feel whole on its own. Destination rooms should still feel worth the short walk. Thresholds between the two modes matter: a planted path, a framed view, or a change of paving that signals “you have arrived” without making the walk feel long.
Side-by-side: flow versus destination for your outdoor plan
| Design goal | Continuous deck-to-patio flow | Distinct outdoor rooms | | --- | --- | --- | | Primary social mood | Movement, multi-use living, easy hosting | Arrival, purpose, settled activities | | How people use the yard | Circulate among cook, dine, and lounge | Choose a room and stay for a while | | Best lot fit | Compact to mid-size lots, strong house connection | Larger lots or multi-level sites with room for sequence | | Definition tools | Soft borders, shared materials, short steps, pattern shifts | Stronger walls/planting, thresholds, elevation, room-specific floors | | Host experience | See and serve the whole gathering | Host in one room, then migrate with guests | | Risk if overdone | Feels like one large, undefined pad | Feels fragmented or underused if rooms are too many |
Neither column is “more premium.” Craftsmanship shows in proportion, drainage, materials, and how carefully thresholds and views are handled.
Charlotte-area factors that tip the decision
Grade and architecture. Walk-out basements, split levels, and sloping Piedmont lots often invite multi-elevation outdoor living. Continuous plans use that grade as a graceful series of surfaces. Destination plans use that grade as room edges, with steps and landings as thresholds between moods.[3][5]
Climate and season length. Long warm seasons support multi-use outdoor living for much of the year. Continuous plans shine for daytime circulation and large cookouts. Destination rooms shine for evening fire, shaded afternoon reading, and cooler-shoulder-season lounges that feel protected.
Lot size and neighbors. On tighter lots, continuous flow can make the yard feel more generous by reducing wasted leftover strips. On larger lots, destinations prevent the far corners of the property from feeling unused. Vertical definition also helps when privacy is uneven: one room can be more screened while the main entertaining surface stays open.
How your household actually lives. Count real weekly patterns, not a once-a-year party. If most evenings are family dinners that spill into free play, continuous flow usually wins. If most evenings are two or three distinct chapters (cook, dine, fire), destination rooms usually win. Outdoor remodeling research from the National Association of REALTORS® outdoor features report is a reminder that these projects are about livability as much as finishes: after outdoor remodeling, 68 percent of owners reported a greater desire to be in their homes, 60 percent reported increased enjoyment of their home, and the typical Joy Score for outdoor projects was 9.7 on a 1-10 scale.[7]
Materials and detailing that support either story
For continuous flow, detail the joint between deck and patio as a designed moment, not an afterthought. Align step widths with natural walking paths. Carry a color family from board to paver. Use lighting on every riser and landing. Keep furniture arrangements that leave clear walkways so people never feel trapped behind a table.
For distinct rooms, detail each room’s floor first, then its enclosure, then its overhead comfort.[5][6] Give dining a hard, cleanable surface and enough square footage for chairs to pull out. Give lounge a softer edge and a focal point (fire, water, or a framed garden view). Give the kitchen adjacency to service paths and to the primary dining room rather than to a far destination lounge.[4]
In both models, repetition of a few materials beats a long list of one-off surfaces. Unity through interconnection and repeated form is a classic landscape design principle, and it is what keeps a multi-area yard feeling composed.[3]
Practical takeaways
- Decide first whether you want free-flowing multi-use living or a sequence of destination rooms; that decision should drive layout before finish selection.
- Use continuous deck-to-patio flow when hosting means circulation, shared sight lines, and one generous entertaining surface.[1][2]
- Use distinct outdoor rooms when activities conflict, privacy varies, or you want each gathering to have a clear place and mood.[3][4][5][6]
- Define rooms with ground, vertical, and overhead planes, then connect them with intentional thresholds rather than leftover lawn strips.[5]
- Keep related uses (cooking and dining) close; separate incompatible uses (loud prep and quiet rest).[4]
- Soft definition (pattern, color, low planting) can mark zones inside a continuous plan without breaking flow.[2]
- Stronger definition (walls, hedges, elevation, paths) supports true destinations on larger or multi-level lots.[3][5]
- Hybrid plans often serve Charlotte homes best: continuous core near the house, destination lounge or fire room beyond.
- Design grade for people and water at the same time so every step and landing feels intentional through Piedmont storms.
- Choose a shared material language so flow or destinations still read as one property.
- Match room size to real furniture and real guest counts, not to a single photo inspiration.
- When you want livability payoffs that go beyond looks, plan outdoor living as true rooms and pathways for daily use; outdoor remodelers and owners consistently report high satisfaction after outdoor upgrades.[7]
How we can help
We help Charlotte-area homeowners choose between continuous deck-to-patio flow, distinct outdoor rooms, or a hybrid that gives you both. Our team plans grade, hardscape, planting, shade, and features around the social experience you want, then builds with materials and detailing that hold up to real use. Explore our patio design and build work, review our services, learn about our team, or contact us to start a conversation about your outdoor plan.
Citations
- Decks.com - "10 Deck and Patio Combinations Ideas" (2023-11-29)
- TimberTech - "Explore Low Deck Ideas for High-Style Design" (2021-07-28)
- University of Florida IFAS Extension - "Basic Principles of Landscape Design" (UF/IFAS CIR536/MG086)
- University of Florida IFAS Extension - "Landscape Design: Ten Important Things to Consider" (UF/IFAS ENH1112/EP375)
- Penn State Extension - "Creating Outdoor Rooms" (2021-11-02)
- NC State Extension - "19. Landscape Design | Extension Gardener Handbook" (2022-02-01)
- National Association of REALTORS® - "Remodeling Impact Report: Outdoor Features" (2023)
Planning your own outdoor living upgrade? Explore our outdoor living services in Charlotte.