Paver Walkway Charlotte: Continuous vs Stepping Stones
Opening answer (BLUF)
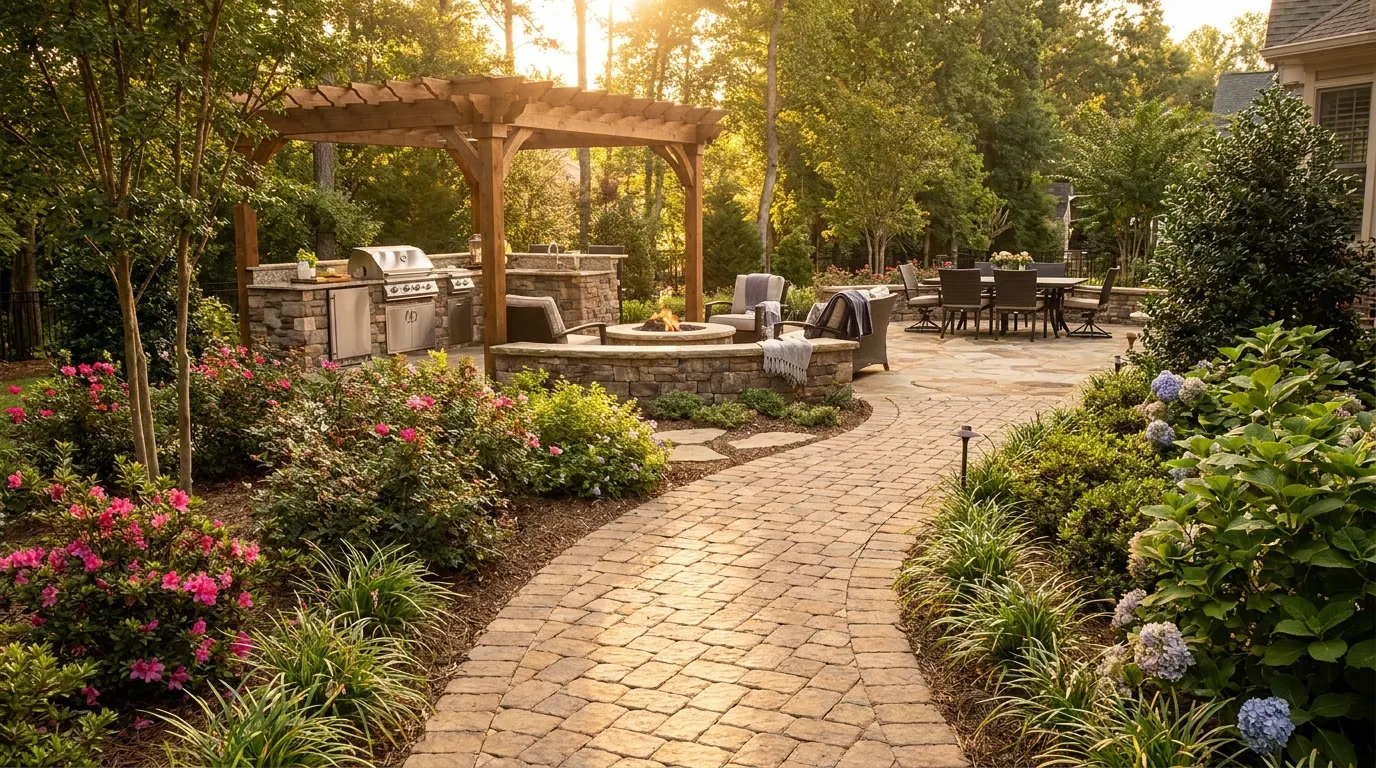
A paver walkway Charlotte homeowners use as the main arrival sequence is a continuous, even ribbon of interlocking units that leads from the street, drive, or side gate to the door and the outdoor rooms. A stepping-stone garden path is a planted, paced walk that asks you to move one foot at a time through beds and lawn. [1][2] We design the walk first, because that is how family and guests meet the house. The surface underfoot is part of the greeting, not a leftover strip between plantings.
The walk as the first outdoor room
Arrival is a designed sequence. N.C. Cooperative Extension’s 2022 landscape design chapter places the public use area in front of the house and names a first job for that ground: direct visitors to the front door. [1] The same chapter treats garden rooms as destinations, spaces with a floor, walls, and sometimes a ceiling, and it treats the walk as the hallway that delivers you there. [1] When we sketch a Charlotte yard, we start with that hallway. Where do you leave the car? Where does a guest step off the sidewalk? Where does the family come through a side gate on the way to dinner on the patio?
Scale belongs in that first drawing. The 2022 N.C. Cooperative Extension chapter gives a useful hierarchy: a level-one path to the front of the house should be wide enough for two people, about 4 1/2 to 5 feet; connecting paths step down to about 2 1/2 to 3 feet; walks meant for one person can be 1 to 2 1/2 feet. [1] University of Florida Extension makes the same social point: a walk meant for more than one person should be 3 feet or wider. [2] A 2025 N.C. Cooperative Extension school-garden guide repeats that 3-foot minimum when groups, tools, or wheelchair users share the route. [3] Two people arriving together should be able to talk as they walk. A continuous paver walkway gives them that courtesy. A stepping-stone path gives a different courtesy: a slower, more private passage through planted ground.
Line sets the mood before anyone notices the unit size. Penn State Extension’s 2025 garden-design article describes line as the direction a visitor can see. A curved line feels restful. A formal garden usually uses straight lines that meet at right angles, and those lines read as controlled and disciplined. [4] We use a calm, confident curve when the arrival wants to linger. We use a straight run when the house already speaks in clear axes and we want the walk to agree with the architecture.
The U.S. Access Board’s guide to the ADA Accessibility Standards offers a second, generous idea we borrow for family homes: an accessible route from the street or sidewalk should coincide with, or sit in the same area as, the general circulation path. [5] In other words, the beautiful walk and the easy walk should be the same walk. Guests should not have to hunt for a side route. That is the spirit we bring to a primary arrival, whether or not the house is a public building.
The continuous paver walkway
A continuous paver walkway is the composed floor of the arrival. N.C. Cooperative Extension describes a hardscape walk, brick for example, as a clear message that this surface is for walking. [1] The 2022 chapter also recommends a front walk that feels comfortable for two people walking side by side, with a minimum of 4 1/2 feet, and it lists concrete pavers among the surfaces that give the entrance an interesting texture. [1] University of Florida Extension groups brick, cut stone, and pervious pavers with more formal landscapes, the kind of walk that reads as an outdoor hallway. [2]
The Concrete Masonry and Hardscapes Association, which now carries the former Interlocking Concrete Pavement Institute technical notes, treats sidewalks and other pedestrian areas as a core application for interlocking concrete pavers. [6] Its 2022 construction bulletin recommends 2 3/8-inch (60 mm) units for pedestrian areas and a compacted aggregate base at least 4 inches thick under sidewalks and other pedestrian work. [7] The companion 2022 application guide gives a pedestrian base range of 4 to 6 inches, depending on soil, climate, and load. [6] Those numbers are how we build a walk that stays true and even.
We also watch the small dimensions that the foot feels. The 2022 CMHA construction bulletin calls for lippage between individual pavers of no more than 1/8 inch on pedestrian access routes. [7] The U.S. Access Board’s surface guide allows an untreated change in level of up to 1/4 inch, or 1/2 inch if the edge is beveled, on an accessible route. [8] The ADA walking-surface standard itself asks for a running slope no steeper than 1:20 and a continuous clear width of 36 inches, with a short 32-inch pinch allowed only for a limited length. [9] A private home is not automatically a public facility, yet those numbers describe a generous family walk: even, wide enough, and easy to read after dark.
Color and pattern can do quiet wayfinding. CMHA notes that colored units can help direct pedestrians, and that chamfered joints help surface water leave the walk. [6] University of Florida Extension adds a practical grade: a very slight slope, about 2 percent to one side, encourages drainage across the path. [2] We use that slope so the walk stays dry underfoot after a Carolina shower.
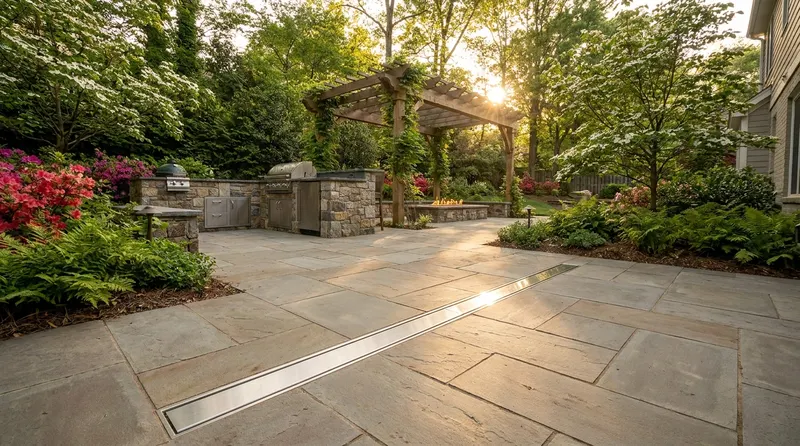
A 2019 N.C. Cooperative Extension water-quality guide lists interlocking pavers, stepping stones, and bricks on a sand base among the sidewalk surfaces that let more rain soak into the ground than a solid slab. [10] The U.S. Environmental Protection Agency groups permeable interlocking pavers with pervious concrete and porous asphalt as surfaces that store or infiltrate rain where it falls. [11] When a Charlotte arrival walk sits near a planted bed or a downspout, we often specify a permeable paver system so the walk stays part of the garden’s water story as well as its circulation story. You step off the street or the drive onto a continuous floor. The joints draw a rhythm toward the door, the gate, or the first outdoor room. Two people walk side by side. That is the primary paver walkway Charlotte families ask us to draw when the arrival should feel like an invitation.
The stepping-stone garden path
A stepping-stone path is a different invitation. University of Florida Extension places flagstones, stepping stones, gravel, and mulch with more natural landscapes, and it treats stepping stones as a path that leaves space between units so water can move through. [2] The same page asks that the stones be planned before they are set, kept level, and held low enough to mow over when they sit in lawn. [2] N.C. Cooperative Extension’s 2022 design chapter shows irregular flagstone set in screenings as one way to define the ground plane. [1]
This is the walk for a single person, or for two people who are happy to go single file. It belongs in a side yard, along a planted court, or as the last few paces from a patio into a garden room. Virginia Cooperative Extension’s 2026 native-plant publication describes the planted version we like best: short perennials can border a walkway, and low groundcovers can grow between the stepping stones of a path that connects different landscape areas. [12] The joints become a garden.
Penn State Extension reminds us that a focal point pulls the eye through the garden, and that one focal point per garden room is usually enough. [4] A stepping-stone path is built for that kind of reveal. The stones turn. A specimen shrub or a small basin comes into view.
Once the main entrance walk has done its work, N.C. Cooperative Extension’s hierarchy lets the connecting paths narrow. A 1- to 2 1/2-foot walk is enough for an individual experience. [1] That is the scale of a garden path, not a street-to-door sequence. We keep the stones large enough for a comfortable stride and set them so the rhythm matches a relaxed walk. N.C. Cooperative Extension notes that a clearly defined walk tells people where to go, and that raising the plants beside the path makes the intended line easier to read. [1] Stones set in groundcover do that with a lighter hand than a full-width paver ribbon.
How the two feel, and how we choose
The two walks answer different questions.
Choose a continuous paver walkway when the route is the main arrival: street to door, drive to porch, gate to dining terrace. Choose it when two people should walk together, or when the walk is the everyday line from the house to the outdoor kitchen. N.C. Cooperative Extension’s 4 1/2-foot front-walk minimum is the starting width we like for that role. [1] University of Florida’s 3-foot threshold is the floor for any walk meant for more than one person. [2]
Choose a stepping-stone garden path when the route is secondary, planted, and meant to be savored: a side-yard passage, a loop through beds, or the last steps from a terrace into a reading nook. University of Florida Extension treats that path as a place of relaxation as well as circulation, a walk that can hold a bench and a changing view. [2]
Many Charlotte yards want both, and that is often the most beautiful answer. A continuous paver walk takes you from the street to the main outdoor room. A stepping-stone branch leaves that room and slips into the planting. N.C. Cooperative Extension describes transitional spaces, gates, paving changes, planted alleys, and arbors, as the moments that introduce the next room. [1] Penn State Extension shows how hardscape can draw the eye past one object, through a gate, and into the next garden room. [4] We use a change of paving at those thresholds so the body understands the shift before the mind names it.
The Access Board’s surface guidance helps us keep that pairing honest. Accessible routes need firm, stable, slip-resistant ground, and openings in a walking surface are limited to 1/2 inch if the route is meant to be accessible. [8] A stepping-stone path with planted joints is a garden walk. It should not pretend to be the only way into the house. The continuous paver walkway is the one we align with the street, the drive, and the primary outdoor rooms, so everyone in the family can take the same beautiful line.
Plants and light that complete the arrival
N.C. Cooperative Extension’s 2022 chapter is direct about evening arrival: outdoor lighting improves safety and directs pedestrian traffic to the entrance after dark, and low, indirect lighting can light paths. [1] We treat that as design, not equipment. Path lights mark the edges. A downlight in a small tree shows the turn to the door. Our outdoor lighting plans follow the same circulation drawing as the pavers, so the night walk and the day walk are one composition.
Planting should frame the walk without crowding it. Virginia Cooperative Extension recommends short perennials along walkways and low groundcovers between stepping stones. [12] N.C. Cooperative Extension suggests a small-canopy tree near the house so branches stay clear of the porch and roof, and it names Carolina-friendly choices such as flowering dogwood, eastern redbud, and serviceberry. [1] Those trees give the arrival a vertical plane, a sense of walking under something, which the same chapter describes as a feeling of shelter. [1] Our plantings work uses that idea at the scale of a front walk: low plants at the edge, medium shrubs as the walls of the outdoor hallway, and a single small tree where the walk should pause.
Penn State Extension notes that matching hardscape materials to the house, and keeping those materials consistent, ties a design together. Too many materials in a small garden look disjointed. [4] If the patio is a large-format paver, the arrival walk can share that family of color even when the unit size changes. N.C. Cooperative Extension describes an outdoor dining area whose floor is defined differently from the walkway, by a change of material and a wider volume. [1] That is the moment the arrival ends and the stay begins. The continuous walk delivers you. The patio opens. A stepping-stone path may leave from the far side, into the quieter part of the garden. Making Homes More Beautiful® includes that last turn, the one that says you are home.
Practical takeaways
- Draw the arrival first. The walk is the hallway. The patio, porch, and garden rooms are the destinations it serves. [1]
- Use a continuous paver walkway for the main street-to-door or gate-to-terrace sequence. Size it for two people. N.C. Cooperative Extension’s 2022 starting width is 4 1/2 to 5 feet. [1]
- Use a stepping-stone garden path for a planted, one-person route through beds or a side yard. Leave space between stones, keep them level, and let groundcovers live in the joints. [2][12]
- Many yards want both: a paver arrival to the main outdoor room, then a stone branch into the garden. Change paving at gates and thresholds so the next room is easy to read. [1][4]
- Borrow accessible-route thinking for the primary walk. Keep it firm, even, and on the same line everyone already uses, with a running slope gentler than 1:20. [5][8][9]
- Build a pedestrian paver walk on a compacted aggregate base. The 2022 CMHA notes call for 60 mm units and a 4- to 6-inch base, with lippage held to 1/8 inch on pedestrian routes. [6][7]
- Light the walk as part of the design. Low, indirect lighting should lead the eye to the entrance after dark. [1]
- Keep materials consistent with the house and the patio so the arrival feels like one composition. [4]
How we can help
We design arrival walks the same way we design the rest of a Charlotte outdoor living plan: as finished landscape, with free design conversations and transparent pricing. Our team walks the street-to-door line and the side-yard line, then draws a continuous paver walkway, a stepping-stone garden path, or both, so the first steps onto the property feel as considered as the rooms they reach. Making Homes More Beautiful® includes how you arrive home, not only how you sit once you are there.
Have more questions or want to get in touch? https://mroutdoorliving.com/contact/
Citations
- NC State Extension Publications, "19. Landscape Design" (2022)
- University of Florida IFAS Gardening Solutions, "Walkways in the Landscape" (n.d.)
- NC State Extension Publications, "Designing Your School Garden: Kindergarten through Fifth Grade" (2025)
- Penn State Extension, "Principles of Garden Design" (2025)
- U.S. Access Board, "Guide to the ADA Accessibility Standards, Chapter 4: Accessible Routes" (n.d.)
- Concrete Masonry and Hardscapes Association, "Application Guide for Interlocking Concrete Pavements, PAV-TEC-010" (2022)
- Concrete Masonry and Hardscapes Association, "Construction of Interlocking Concrete Pavements, PAV-TEC-002" (2022)
- U.S. Access Board, "Guide to the ADA Accessibility Standards, Chapter 3: Floor and Ground Surfaces" (n.d.)
- U.S. Access Board, "ADA Accessibility Standards, Chapter 4: Accessible Routes" (2010)
- NC State Extension Publications, "A Gardener's Guide to Protecting Water Quality" (2019)
- U.S. Environmental Protection Agency, "Types of Green Infrastructure" (2026)
- Virginia Cooperative Extension, "Native Plants in the Landscape: Incorporating Native Plants" (2026)
Planning your own outdoor living upgrade? Explore our outdoor living services in Charlotte.