Built-In Patio Banquettes vs Freestanding Dining Sets: Seating That Shapes How You Host
Opening answer (BLUF)
The seating you choose on a Charlotte patio is not a furniture footnote. It decides how guests gather, how often you host, and how much of the hardscape stays open for cooking, play, and evening conversation. Built-in banquette seating (fixed benches, seat walls, and L-shaped dining nooks) anchors the patio as a true outdoor dining room and often stretches capacity along a wall without filling the center with chairs.[1][2] Freestanding dining sets keep the layout flexible so you can reconfigure for small weeknight dinners, big holiday tables, or an open floor when the party moves to lounge mode.[3] The best choice follows how you actually host, the footprint of the patio, and how much permanence you want built into the design.
How seating sets the mood of an outdoor room
Outdoor living works best when the patio feels intentional, the way an interior dining room does. NC State Extension describes landscape design as the conscious arrangement of outdoor space so people enjoy it more while the plan still respects scale, function, and the site.[4] That same guide treats outdoor dining areas as garden rooms: the scale should match who uses the space and how, because a room sized for two people feels different from one meant for a full table of friends.[4]
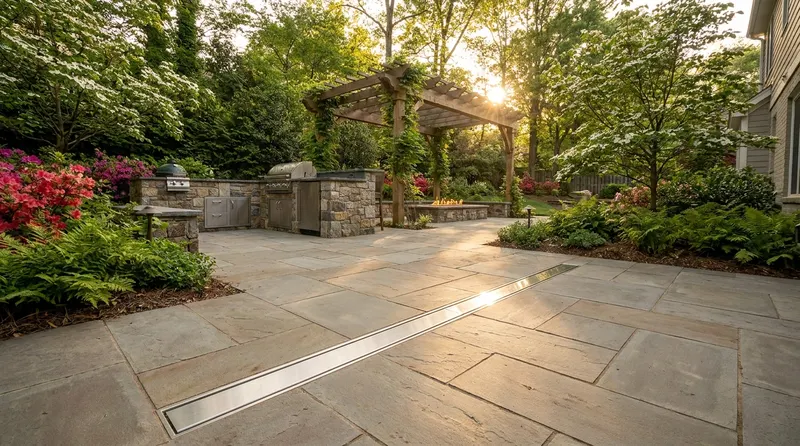
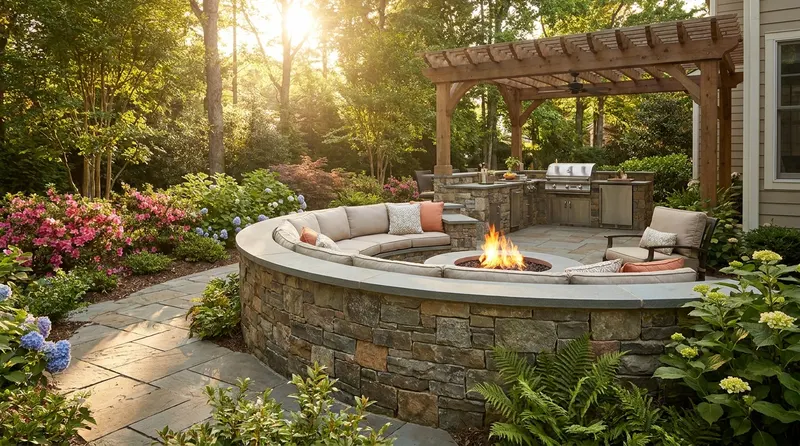
Built-in seating strengthens that “room” feeling. A banquette or seat wall reads as architecture. It draws a clear edge, frames the table, and tells the eye where the dining zone begins. Homedit’s 2026 look at built-in outdoor benches shows layouts that replace a scatter of chairs with seating integrated into walls, planters, or pergola bases, so the dining zone stays defined while the center of the patio stays clearer.[1] Houzz has long noted that integrated patio seating can save space, add storage, and soften hardscape edges, which is especially useful when the patio is both dining room and gathering place.[2]
Freestanding sets create a different atmosphere. Chairs and a freestanding table feel more like classic outdoor dining. You can rotate pieces seasonally, swap a larger table later, or pull seats toward a fire feature when dinner ends. Wirecutter’s patio-set guidance puts that flexibility front and center: match capacity to how many people you seat regularly, consider benches when you want to squeeze in kids or extra guests, and preview the footprint with painter’s tape before you commit.[3]
Neither path is a consolation prize. One builds permanence into the hardscape. The other keeps hospitality portable. The win is matching the seat type to the hosting pattern you already live.
Built-in banquette seating: the fixed host’s advantage
What “built-in” usually means on a patio
In Charlotte yards, built in patio seating often shows up as:
- A straight banquette along a house wall, privacy wall, or fence line
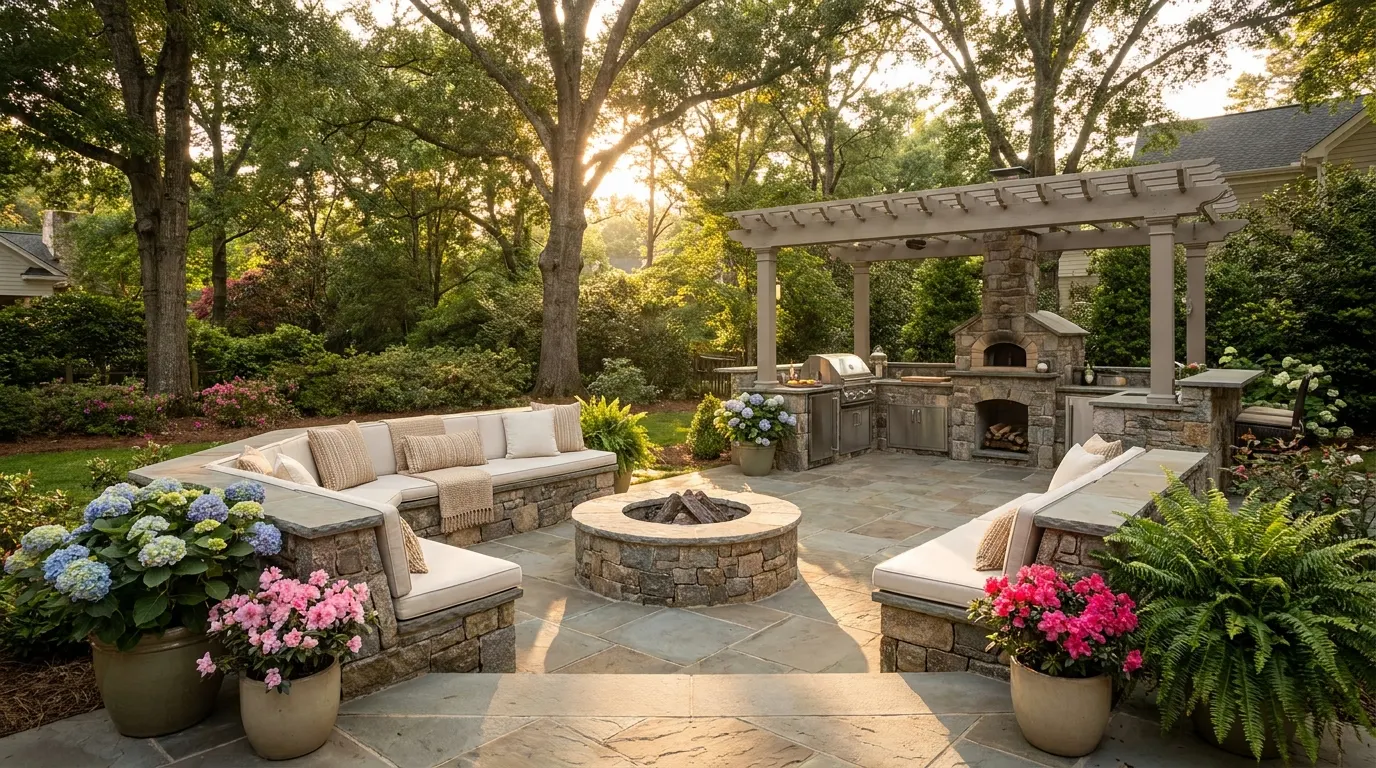
- An L-shaped dining bench that hugs a corner of the patio
- Seat walls that double as overflow seating and space-defining edges
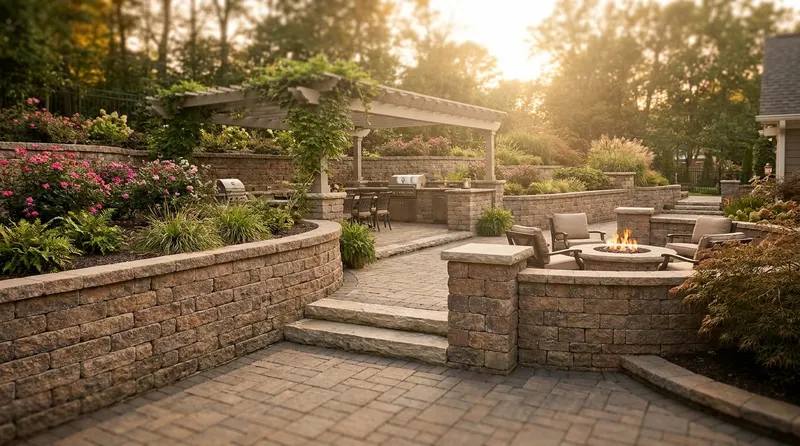
- Bench tops integrated with planters or a low retaining wall
These pieces are part of the hardscape package, not furniture you roll away. Caps can be stone, concrete, or durable wood-style seating surfaces, then layered with outdoor cushions for comfort.
Why hosts love a banquette
Capacity without clutter. A continuous bench seats more people per linear foot than a ring of armchairs, and guests can slide in without fighting chair backs. When the table is rectangular and the banquette runs one or two sides, the open side still leaves room for freestanding chairs if you need a hybrid layout.
A stronger outdoor dining room. Fixed seating locks the dining zone in place. Guests know where dinner happens. Circulation paths stay clearer because the “walls” of the room are already drawn. NC State Extension’s framing of outdoor rooms as destinations with a floor, edges, and furniture that fit the activity is a good mental model here: the banquette is the built furniture of that room.[4]
Space efficiency on modest footprints. Integrated benches often free the middle of the patio for serving, traffic, or a second use zone. Design writeups that favor built-ins repeatedly show benches at the perimeter so the center stays usable.[1][2]
Less seasonal furniture churn. Freestanding chairs can fade, wiggle, or need storage. A well-built seat wall or masonry banquette becomes part of the patio’s structure. You still care for cushions, but the skeleton of the seating plan stays put through Charlotte’s long outdoor season.
Trade-offs to name honestly
Built-ins do not move. If you change how you host, or if you later want a different table shape, the banquette still sits where the builder set it. Access along the wall side can feel tighter than a full ring of pull-out chairs, so table depth and knee space matter. Comfort depends on seat height, depth, back support (or lack of it), and cushion quality. A seat wall without a back is excellent for overflow at a party; for long dinners, many homeowners prefer a true banquette with a backrest or a high enough wall behind.
Freestanding dining sets: flexibility for shifting guest lists
What freestanding does best
A freestanding outdoor dining set is still the default for many homes because it adapts. Wirecutter’s practical advice is simple and useful: decide how many people you seat most weekends, measure a table size you already like indoors, and treat labeled “seats six” claims with a little skepticism until you sit in the chairs.[3] Benches mixed with chairs can add capacity without buying a larger table footprint, and folding chairs remain a quiet hero for occasional overflow.[3]
Reconfiguration is the superpower. After dinner, chairs can migrate toward a lounge area. Before a big gathering, you can open the patio for standing conversation and reset the table later. If you sell the home or renovate, the set can move with you or get replaced without demolition.
Style updates stay easy. Materials and silhouettes change. Powder-coated aluminum, teak, and high-density polyethylene (HDPE) outdoor lumber are frequent durability picks when weather and low maintenance matter; Forbes Vetted’s patio-furniture coverage highlights HDPE-style materials for resisting moisture, fading, and warping over time in outdoor conditions.[5] You can upgrade cushions or swap a tabletop without rebuilding the patio.
Trade-offs freestanding owners feel over time
Loose pieces need storage or covers if you want them looking sharp for years. On busy patios, chairs drift, leave scuff marks, and shrink walkways when guests push back. Legs that are too skinny can catch in paver joints or feel unstable on uneven surfaces, which is one reason Wirecutter tells shoppers to match furniture feet to the patio surface.[3] And on a large open patio, a small set can look lost; proportion still matters even when pieces can move.
Footprint, circulation, and Charlotte hosting realities
Plan the table, then the seats around it
Space planning is where many beautiful patio dreams get cramped. Houzz’s patio measurement guide is a reliable baseline: leave at least about 2½ feet from the edge of a table to the edge of the patio so chairs can pull out and people can walk behind them; a dining area for four often wants roughly a 10-by-10-foot patio as a comfortable minimum; rectangular tables for six often need something closer to 10 by 12½ feet or more; and one designer rule of thumb budgets about 3 by 3 feet per chair around the table.[6]
Those numbers do not mean your patio must be enormous. They mean the dining zone should be sized for real movement. Built-in banquettes change the math in a helpful way on one or two sides: you may not need a full 3-by-3 chair square behind a fixed bench, but you still need room on the open side for chairs, serving paths, and kids slipping in and out.
Hosting patterns that tip the decision
Ask yourself a few honest questions:
- Weekly pattern. Do you host the same four to six people most Fridays, or do guest counts swing from two to twelve?
- Dinner style. Long, sit-down meals favor a banquette with good cushions and a stable table. Mix-and-mingle evenings favor freestanding pieces that can re-form.
- Second uses. If the patio must clear for yoga, kids’ games, or dance floor energy, freestanding wins. If the patio’s main job is dining and conversation in a fixed “room,” built-ins shine.
- Kitchen adjacency. When food comes from an outdoor kitchen or grill station, fixed seating can frame a natural path from cook to table. Circulation still needs that 2½-foot breathing room behind open chairs.[6]
- Hybrid preference. Many of our favorite Charlotte projects use both: a built-in banquette on the protected side of the patio plus freestanding chairs opposite the table, or a seat wall for overflow near lounge furniture.
Climate is part of the comfort story
Charlotte’s outdoor calendar is long. Visit Charlotte’s weather overview notes an annual average temperature around 61.5°F, about 43 inches of precipitation spread through the year, roughly 212 mostly sunny days, only about 40 days above 90°F, and more than 200 frost-free days, with winter highs often in the mid-50s.[7] That is a lot of months when outdoor dining is not only possible but inviting.
A long season favors seating that stays ready. Built-ins ask less setup when a warm spring evening appears. Freestanding sets reward materials that handle sun, humidity, and wet spells without constant babysitting. Either way, shade, drainage, and surface choice still matter more than any single chair style. The National Weather Service’s Charlotte climate page is a useful local reference when you want hard climate context for outdoor-living decisions rather than marketing language.[8]
Design details that make either option feel intentional
Surface and scale
Pavers, concrete, or stone should read as the floor of a room, not a leftover slab. NC State Extension notes that the ground plane (patio, terrace, deck) guides how people move and experience outdoor space; materials and edges help guests understand where the dining room lives.[4] Seat walls and banquettes can reinforce that edge. Freestanding sets rely more on rug-like proportion, table shape, and lighting to mark the zone.
Table shape and banquette geometry
Rectangular tables pair naturally with straight banquettes. Round tables prefer freestanding chairs or a curved seat wall. L-shaped banquettes can hug a corner and free the rest of the patio for lounge seating. If you choose a hybrid, keep one side open so servers and late arrivals are not trapped.
Comfort is not optional
Cushion depth, seat height, and back support decide whether people linger. Built-in seat walls often sit lower or higher than indoor chairs; a skilled design-build team designs the cap height for sitting, not just for looks. Freestanding chairs vary wildly in comfort even when they look similar online, which is why capacity labels and real sit tests both matter.[3]
Storage, cushions, and the “always ready” patio
Banquettes can hide storage under lift-up lids for cushions and throw blankets. Freestanding sets may need a nearby deck box or garage shelf. In humid summers, quick-dry fabrics and covers earn their keep. The goal is a patio you actually use, not a showroom you rearrange every Saturday morning.
A simple decision framework for Charlotte homeowners
Use this as a working checklist when you compare built in patio seating charlotte options with freestanding dining:
| Priority | Lean built-in banquette / seat wall | Lean freestanding dining set | | --- | --- | --- | | Hosting style | Same core group, long dinners, defined dining room | Guest lists that rise and fall, multi-use patio | | Patio size | Compact footprint that needs open center space | Medium to large patio with room to reconfigure | | Permanence | Want seating as architecture in the hardscape | Want pieces you can replace or relocate | | Overflow | Seat wall for party spillover near lounge or fire | Extra folding chairs or bench for the table | | Maintenance | Prefer fewer loose pieces to store and clean | Willing to cover, store, or refresh furniture | | Future plans | Layout is settled for years | Lifestyle or table size may change soon |
Many homes land in the middle: a built-in banquette as the permanent spine of the dining zone, plus freestanding chairs that complete the table and move when the evening shifts.
Practical takeaways
- Start with how you host most often, not with a catalog photo. Regular guest count should drive capacity more than a one-time holiday max.[3]
- Measure the dining zone before you fall in love with a table. Plan roughly 2½ feet of clearance for chair pull-out and walking, and remember four-person dining often wants about a 10-by-10-foot patio footprint as a comfort baseline.[6]
- Use built-in banquettes when you want a defined outdoor dining room, stronger edges, and more seats with less clutter in the center.[1][2][4]
- Choose freestanding sets when flexibility, style updates, and multi-use open space matter more than permanent furniture lines.[3][5]
- Hybrid layouts are common and smart: fixed seating on the wall side, movable chairs on the open side.
- Match materials and surfaces to Charlotte’s long outdoor season and wet-dry cycles so the patio stays inviting across spring, summer, and mild fall evenings.[7][8]
- Sketch the hardscape first. Seating that fights the patio geometry will always feel awkward, no matter how pretty the cushions are.
How we can help
At Mr. Outdoor Living, we design and build outdoor living spaces across the Charlotte area with the full hardscape picture in mind: patio layout, built-in seating, freestanding dining zones, outdoor kitchens, lighting, and the edges that make hosting feel natural. If you are weighing a banquette against a freestanding set, we can walk the yard with you, map real clearances, and show options that fit how you gather. Browse our patio work, peek at the gallery, or contact us to talk through built in patio seating for your home. Call (704) 806-7260 when you are ready for a conversation that starts with how you like to host.
Citations
- Homedit - "12 Outdoor Seating Ideas for 2026 Where Built-In Benches Replace Patio Furniture" (2026)
- Houzz - "9 Built-In Outdoor Benches for Relaxing" (accessed 2026)
- Wirecutter / The New York Times - "10 Best Patio Dining Sets of 2026" (2026)
- NC State Extension - "19. Landscape Design" (North Carolina Extension Gardener Handbook)
- Forbes Vetted - "Best Patio Furniture 2026" (2026)
- Houzz - "Key Measurements for Designing Your Perfect Patio" (2022)
- Charlotte's Got A Lot - "What the Weather is Like in CLT" (accessed 2026)
- National Weather Service - "Charlotte Area Detailed Climate Information" (accessed 2026)
Planning your own outdoor living upgrade? Explore our outdoor living services in Charlotte.