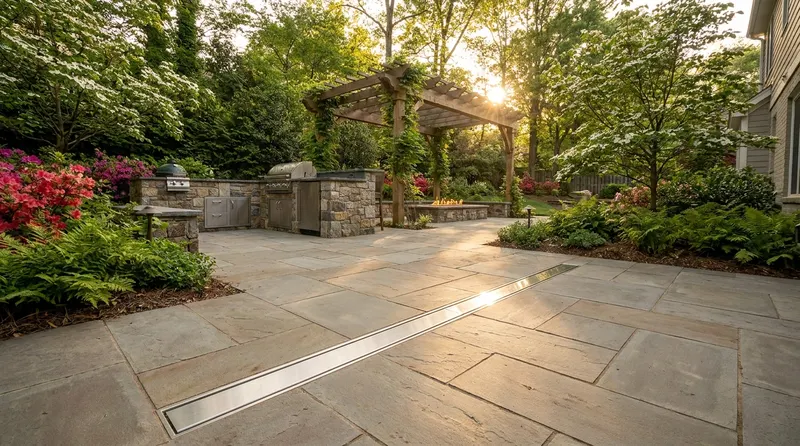
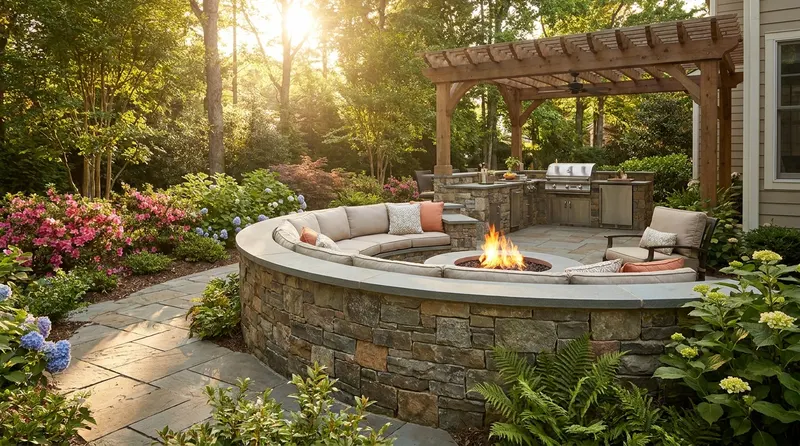
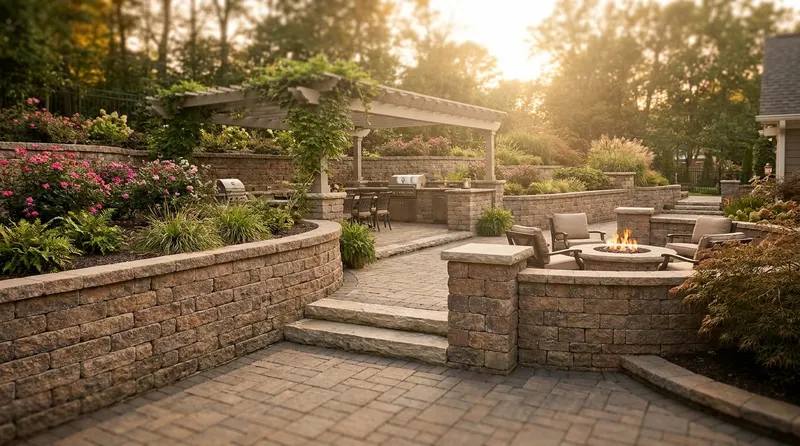
Architectural Privacy Walls vs Layered Plant Buffers: Designing Seclusion for Charlotte Backyards
Opening answer (BLUF)
A backyard privacy wall Charlotte homeowners choose is a design decision first, not a defensive afterthought. Architectural hardscape walls deliver immediate, year-round seclusion and a crisp outdoor-room edge, while layered plant buffers trade instant opacity for depth, seasonal interest, and a softer skyline. In Charlotte’s Neighborhood 1 and Neighborhood 2 districts, rear-yard fences and walls are generally capped at eight feet above grade (with lower caps in side and front setbacks), so height alone rarely solves every sightline; the smarter path is matching wall, plant layering, or a hybrid to the views you want to claim and the ones you want to release.[1]
Privacy as a design choice, not a reaction
The best private yards in Charlotte feel intentional. You walk out and the patio feels held, the dining table sits in its own pocket of calm, and the neighbor’s second-story window or the alley dumpster no longer owns your attention. That feeling comes from composition: height, opacity, distance, and material, all working together.
Privacy design usually answers a few concrete questions:
- Which angles matter most from the primary seating area, kitchen doors, and pool edge?
- Do you want full visual block, filtered screening, or a sense of enclosure without a boxed-in feeling?
- Is the priority day-one privacy, five-year maturity, or a blend timed with other outdoor living work?
- How much bed depth can the lot spare along the property line?
Landscape designers treat hardscape and living barriers as tools in the same kit: solid walls and fences for crisp definition, plants for texture and height variety, and combinations when one method alone would look severe or take too long to fill in.[2]
What an architectural privacy wall does best
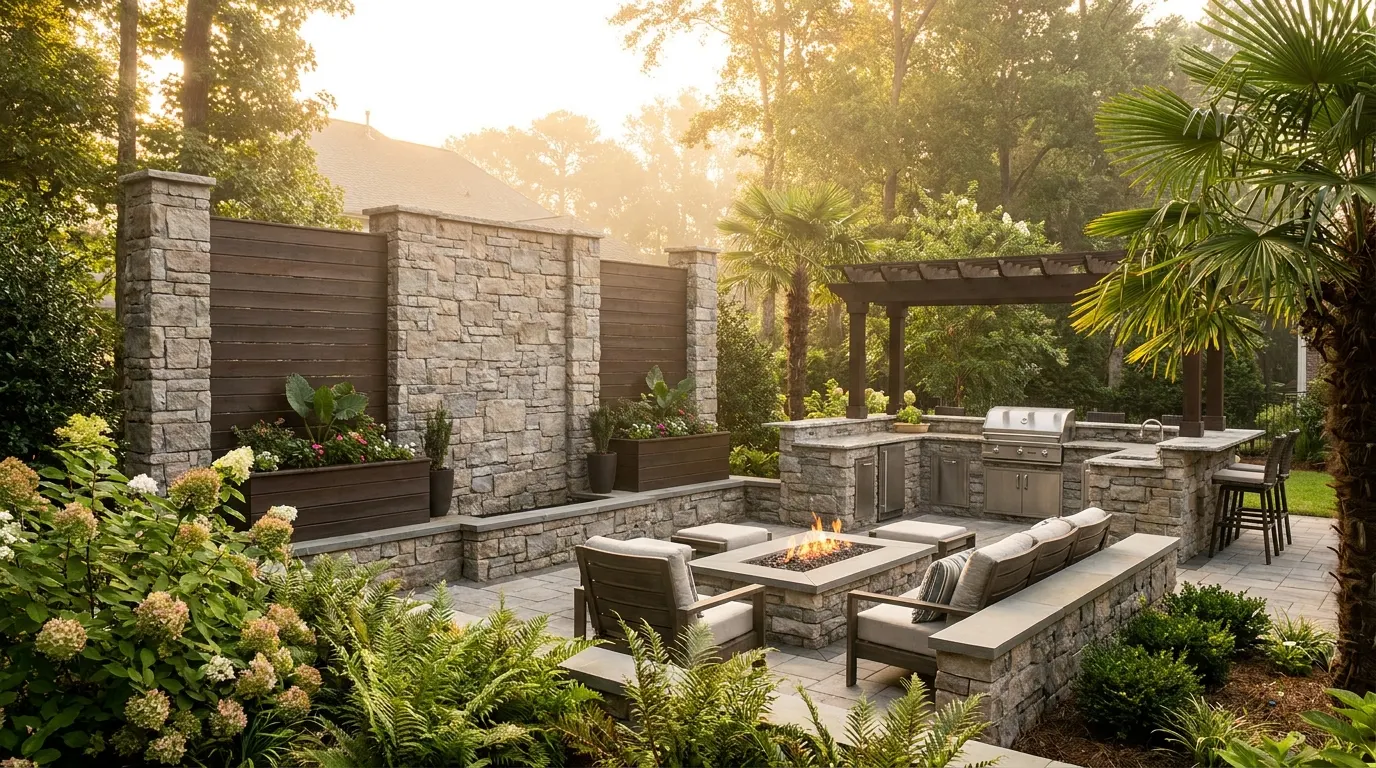
A masonry, stone, or finished block wall (sometimes paired with a short fence cap or decorative column detail) is the clearest “outdoor room wall” you can build. It establishes a permanent edge. That edge can frame a patio, back a bench, hide a utility area, or create a courtyard feel even on a standard suburban lot.
Immediate opacity and clean geometry
Walls block sightlines the day the mortar sets. You are not waiting on growth rates or filling gaps after a harsh winter. For lots that back to a busy street, a shared driveway, or a multi-story neighbor, that day-one cover is often the deciding factor.
Solid barriers also perform differently than plants when sound is part of the brief. Federal Highway Administration guidance on noise barriers notes that effective solid barriers typically reduce noise levels by about 5 to 10 decibels, which can cut perceived loudness of traffic-type noise by as much as half, provided the barrier is tall enough and continuous enough to break the line of sight.[3] Vegetation can help psychologically and, only when extremely dense and wide, modestly reduce sound; FHWA notes that roughly 30 meters (about 100 feet) of dense vegetation may reduce noise by about five decibels, a width most Charlotte side yards simply do not have.[3] So if “quieter evenings on the patio” is high on your list, a solid wall (or wall plus berm strategy) is the more honest structural answer, with plants used to humanize the surface rather than replace it.
Materials that match Charlotte outdoor living
Architectural privacy walls in our climate often use:
- Decorative brick or finished masonry for a formal, house-matched look
- Natural or simulated stone for texture and shadow
- Segmental retaining-style block when grade changes and privacy stack in one structure
- Smooth or textured concrete block with a stucco or stone veneer where budget needs stretch
Charlotte’s Unified Development Ordinance lists treated wood, simulated wood, decorative brick, stone, simulated stone, finished masonry, wrought iron and similar metals, vinyl, and chain link among permitted fence, gate, and wall materials in many districts (with Neighborhood 1 freer on materials).[1] That list is a reminder: material choice is both aesthetic and regulatory. An HOA may still narrow the menu even when the city does not.
Height, setbacks, and when permits enter the picture
For typical Neighborhood 1, Neighborhood 2, and MHP residential standards under Charlotte’s UDO, fence and wall height is tied to where the structure sits:
- Front setback or setback along a frontage: maximum five feet above grade
- Side setback between front and rear setbacks: maximum six feet above grade
- Rear setback: maximum eight feet above grade[1]
Other districts can allow up to eight feet along a frontage, with the portion above three feet required to stay at least 75% open, except along limited-access frontages where taller opaque construction can be allowed.[1] When a fence sits on top of a retaining wall, height is measured on the high (fill) side.[1]
Separately, the City of Charlotte requires a no-cost Fence and Wall Certificate through the Charlotte Department of Transportation for fences or walls built along city streets or near city-maintained streets and sidewalks.[4] City program materials also point to building-permit review for fences or walls over six feet in height, and private covenants can be stricter than the UDO.[4][5] Before you fall in love with a nine-foot courtyard wall sketch, we map height to setback, street adjacency, easements, and HOA rules so the dream stays buildable.
What layered plant buffers do best
A layered plant buffer is privacy built as a garden, not a single green wall. Instead of one row of the same tall shrub, you compose vertical and horizontal layers so density arrives at multiple heights and seasons.
University of Florida IFAS landscape guidance describes vertical layers in practical bands: a low ground layer, a foreground of roughly six inches to two feet, a midground of about two to five feet, and a tall background of large shrubs and trees used for screens and canopy.[6] The same guidance stresses massing plants so they touch at maturity and interconnect from front to back, avoiding the “picket line” look of under-spaced single species rows.[6]
Depth, texture, and year-round cover
For Charlotte yards, a well-planned buffer often includes:
- Background evergreens for winter and summer bulk (for example, dense hollies used as screening plants)
- Mid-layer flowering or foliage shrubs that break the silhouette and add seasonal color
- Foreground perennials, grasses, or low shrubs that hide leggy trunks and soften the bed edge
NC State Extension encourages evergreen living hedges for privacy while warning against monocultures that can fail all at once if pests or disease hit a single species. A mixed screen is more resilient, and plants should be spaced for mature size rather than jammed for an instant hedge that later starves itself.[7] Extension also flags common screening choices that now carry baggage (including Leyland cypress pest and disease pressure, boxwood blight concerns, and storm vulnerability in some fast-growing arborvitae), and highlights denser, more reliable options such as lusterleaf holly, ‘Nellie Stevens’ holly, and yaupon holly for screening and hedge work in North Carolina landscapes.[7]
That plant list is design material, not a shopping list you must copy. Soil, sun, deer pressure, irrigation, and how close the bed sits to a patio or pool all matter more than any internet “top five.”
Time as a design medium
Layered buffers ask for patience, and that is a feature when you plan it. Many homeowners stage privacy: install a short architectural wall or solid fence for immediate mid-height cover, then plant the upper and lower layers that will eventually rise above and soften the hardscape. Garden Design’s privacy guidance explicitly treats combination barriers as a valid aesthetic strategy (for example, hardscape softened by layered trees, shrubs, and perennials) and cautions that overdoing tall barriers can make a yard feel boxed in.[2]
If your primary seating already sits thirty feet from the property line, a deep buffer can feel generous and park-like. If your dining table is eight feet from the side lot line, plant layers alone may never give dinner-table privacy without overwhelming the space. In that case, a wall or solid panel at seated-eye height, with plants in front of it, usually wins.
Side-by-side: how we help Charlotte homeowners choose
| Decision factor | Architectural privacy wall | Layered plant buffer | Strong hybrid | | --- | --- | --- | --- | | Day-one visual privacy | High | Low to moderate | High (wall first, plants fill) | | Long-term softness and character | Moderate (depends on finish and plant accents) | High | Highest | | Footprint along property line | Narrow vertical plane | Needs bed depth | Medium | | Sound moderation | Better when solid and continuous[3] | Limited unless very deep[3] | Wall does the work; plants calm the view | | Maintenance | Joints, drainage, occasional sealers or cleaners | Pruning, mulch, irrigation, plant replacement | Shared duties, planned in the design | | Regulatory touchpoints | Height by setback, street certificates, possible building permit[1][4][5] | Utility lines, sight triangles near streets, HOA plant lists | Both layers reviewed together | | Best fit | Tight lots, pool courts, alley edges, formal outdoor rooms | Deeper yards, view framing, habitat-friendly edges | Most Charlotte outdoor living projects |
Scenarios we see often in the Charlotte metro
Ballantyne or south Charlotte patio off a great room. Guests sit facing the side neighbor’s kitchen window. A six- to eight-foot wall (where rear or side standards allow) with a vine or espalier on the living-room side often feels more custom than a solid board fence, and mid-layer plantings hide the base.
Matthews or Mint Hill lot with a long rear view. The view is mostly desirable; only one second-story window peeks in. A layered buffer with taller evergreens clustered on that sightline, and lower plantings elsewhere, keeps the sky and distant trees. Full walls would erase a asset the owners paid for.
Street-adjacent side yard near a city sidewalk. Height caps, sight triangles, and the Fence and Wall Certificate process matter more here.[1][4] A lower, code-smart wall or open-top fence, plus dense mid-layer plantings behind it, protects privacy without fighting frontage rules.
Pool and outdoor kitchen court. Water and food make privacy feel social rather than secretive. Architectural walls double as backdrop and wind break; layered plantings on the outside face give neighbors a garden view instead of a blank plane. EPA materials on trees and vegetation note that plantings can act as physical barriers that help reduce noise and light pollution in the broader quality-of-life sense, which supports using plants as a companion layer even when hardscape carries the primary screen.[8]
Design moves that make either option feel expensive (without looking overdone)
1. Design from the seat, not the survey pin
Walk the actual chair positions. Photograph eye-level views at seated and standing heights. Privacy that works from the house window but fails at the fire-table chairs is unfinished design. We often prioritize a shorter, better-placed wall segment over a full perimeter that spends budget where no one sits.
2. Break long runs
A continuous eighty-foot plane of identical block or identical shrubs reads like a corridor. Step the wall height, change texture every panel bay, or interrupt plant massing with a niche, a gate, or a small water feature (if the rest of the outdoor living plan calls for it). Garden Design’s privacy notes also recommend mixing barrier types so the yard stays interesting and does not feel boxed in.[2]
3. Plan drainage and grade with the wall
Architectural walls change surface runoff. We design wall footings, weep paths, and bed grades so privacy does not become a soggy corner after summer storms. When the wall also retains soil, it is both structure and privacy device, and it must be engineered for the load, not treated like a garden edge.
4. Give plant buffers a real bed, not a skinny strip
A two-foot-wide strip of “privacy trees” is a common disappointment. Midground and background layers need width to interlock the way planting-design research describes.[6] If the lot cannot spare the width, that is a signal to lean harder into hardscape or a hybrid.
5. Mix species for resilience
NC State Extension’s privacy planting guidance is blunt: single-species screens can vanish together when one pest or disease arrives, so mixed screens are the wiser long game, with spacing based on mature size rather than nursery pot size.[7]
6. Soften hard edges on purpose
Even when a solid wall is the right answer, a foreground layer of shrubs and perennials changes how the wall reads from both your patio and the neighbor’s. Living barriers also contribute wind buffering and wildlife cover when plants are chosen and maintained thoughtfully.[2][7]
Budget and phasing without drama
Architectural walls concentrate cost in materials, foundation, and labor in year one. Plant buffers spread cost across plant size at install, irrigation, and a few years of growth. Hybrids often deliver the best lifestyle value: spend structure money where sightlines and sound matter most, and invest plant money where depth exists and softness pays off every season.
Phasing examples our team uses:
- Structure first. Install the privacy wall or solid panel system with finished caps, then plant the front bed the same season so the wall never looks temporary.
- Screening first on a long timeline. Plant a mixed evergreen background now, enjoy filtered privacy for two to four seasons, then add a low seating wall or decorative panel when the outdoor kitchen budget opens.
- One elevation at a time. Secure the patio-facing side this year; leave the far corner for later if that corner only matters when guests tour the garden, not when you cook dinner.
None of these paths is “wrong.” The wrong path is buying plants or wall block before the sightlines, setbacks, and outdoor room layout are fixed.
Practical takeaways
- Choose a backyard privacy wall Charlotte design based on seated sightlines, lot depth, and the feeling you want (courtyard crisp vs garden soft), not only maximum height.
- In many residential Charlotte districts, rear walls and fences max out near eight feet, with lower limits in side and front setbacks; confirm district, HOA, and street-adjacency rules early.[1][4]
- Solid architectural walls outperform thin plant strips for day-one privacy and meaningful noise reduction; plants excel at depth, resilience, and softening.[2][3]
- Build plant buffers in layers (ground, mid, tall background) and mix species, spaced for mature size.[6][7]
- Hybrids (short wall + layered planting) solve most real Charlotte yards better than either pure approach.
- Street-fronting walls may need a CDOT Fence and Wall Certificate; taller construction can trigger building-permit review.[4][5]
- Design drainage, utilities, and irrigation with the privacy system, not after it is installed.
How we can help
Mr. Outdoor Living designs and builds outdoor living that feels private by intention, including architectural walls, plant screens, and the hybrids that make Charlotte patios feel like finished rooms. If you are weighing a backyard privacy wall against a layered buffer (or want both on the right elevations), start with our privacy landscaping work and contact us for a site walk. We will map sightlines, height limits, and materials to your patio plan, then build the seclusion that matches how you actually live outside. Call (704) 806-7260 when you are ready to design it.
Citations
- City of Charlotte Unified Development Ordinance - "Article 17. Accessory Structures" (Fences and Walls height standards by setback; Neighborhood 1 / Neighborhood 2 / MHP and other district rules) (accessed 2026-08-09)
- Garden Design - "Privacy Landscaping: How to Design for Privacy" (2026)
- Federal Highway Administration (FHWA) - "Highway Traffic Noise Barriers at a Glance" (updated content accessed 2026-08-09)
- City of Charlotte - "Fence and Wall Certificates" (accessed 2026-08-09)
- North Carolina Fence Rules (compiled Charlotte summary) - "Fence Rules - Charlotte (City), North Carolina" (compiled from city UDO and Fence and Wall Certificate materials as of February 2026)
- University of Florida IFAS Extension - "Landscape Design: Arranging Plants in the Landscape" (ENH1188/EP449) (accessed 2026-08-09)
- NC State Extension Gardener - "What Can I Plant for Privacy?" (accessed 2026-08-09)
- U.S. Environmental Protection Agency - "Benefits of Trees and Vegetation" (updated 2026-05-15)
Planning your own outdoor living upgrade? Explore our outdoor living services in Charlotte.