Designing Your Backyard in Outdoor Living Zones: Connected Rooms You'll Never Want to Leave
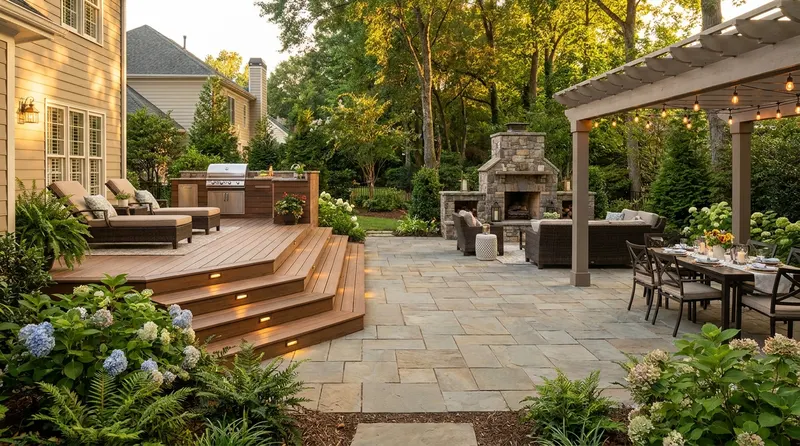
Imagine stepping out your back door into a space that feels less like a leftover patch of lawn and more like a series of beautiful, connected rooms. One corner invites you to sink into deep, cushioned seating with a morning coffee. A few steps away, a dining table waits under soft overhead shade. Beyond it, a circle of chairs gathers around the warm glow of a fire. This is the heart of designing with outdoor living zones: shaping your backyard into distinct, purposeful areas for lounging, dining, and gathering, each with its own character, all flowing together as one welcoming extension of your home.
It is the leading direction in outdoor design for 2026, and it is exactly how our team at Mr. Outdoor Living approaches every custom project across the greater Charlotte area. Below, we walk you through what outdoor living zones are, which zones to plan for, how to divide your backyard into zones, and roughly how much room each one needs, so you can picture your dream yard with confidence.
What are outdoor living zones?
Outdoor living zones are defined areas within your backyard, each dedicated to a specific way you want to spend time outside. Instead of one large, general-purpose patio that tries to do everything at once, a zoned design gives every activity its own home. Designers increasingly treat these areas as true outdoor rooms, an approach that a 2026 outdoor trends study reported by Forbes describes as designing outdoor spaces as extensions of the indoor home, with functionality that matches your interior living areas.
Most well-designed backyards organize around four common outdoor living zones:
- A lounging zone for relaxing, reading, and unwinding in comfortable seating.
- A dining and cooking zone anchored by a table, and often an outdoor kitchen or grill.
- A gathering zone centered on a fire feature, where friends and family naturally collect.
- A green or play zone of lawn, plantings, and open space that softens and connects the rest.
Naming these areas is the first step. The art lies in giving each one a clear purpose while keeping the whole yard feeling like a single, cohesive space.
What zones should a backyard outdoor living space include?
The right mix depends on how you love to spend time outside, but the four zones above cover the way most families actually use their yards. What homeowners are adding is telling. According to the 2026 study reported by Forbes, outdoor renovations increasingly build in exactly these zone ingredients.
| Feature | Share of outdoor renovations | Zone it serves |
|---|---|---|
| Outdoor lighting systems | 77% | Every zone (unifies the yard) |
| Lounge seating | 71% | Lounging zone |
| Fire features | 48% | Gathering zone |
| Shade features (such as a cover or pergola) | 35% (up 15 points from 2024) | Dining and lounging zones |
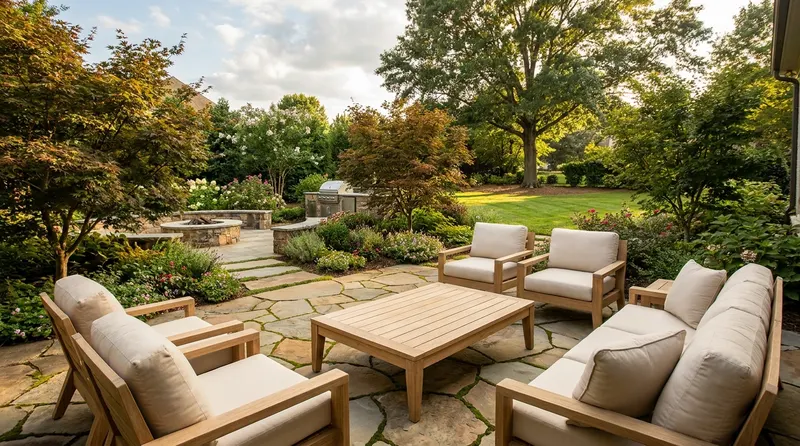
The lounging zone is your outdoor living room. Think deep, plush seating arranged for conversation and rest, often sheltered by an overhead structure. A pergola, pavilion, or gazebo is a favorite way to crown this area, adding a sense of enclosure and comfortable shade without closing off the view.
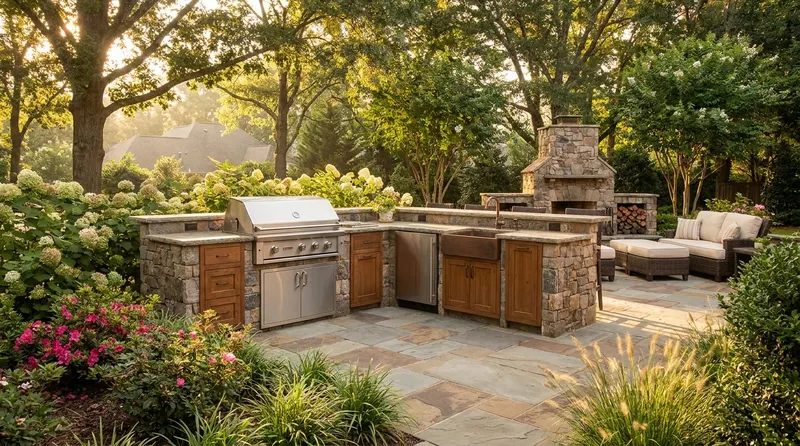
The dining and cooking zone is the anchor of most outdoor gatherings. A generous table invites long, lingering meals, and many homeowners pair it with an outdoor kitchen or built-in grill so the cook stays part of the party. Design professionals featured by Forbes call a good dining table and chairs a must, and treat this zone as the reliable center of gravity for entertaining.
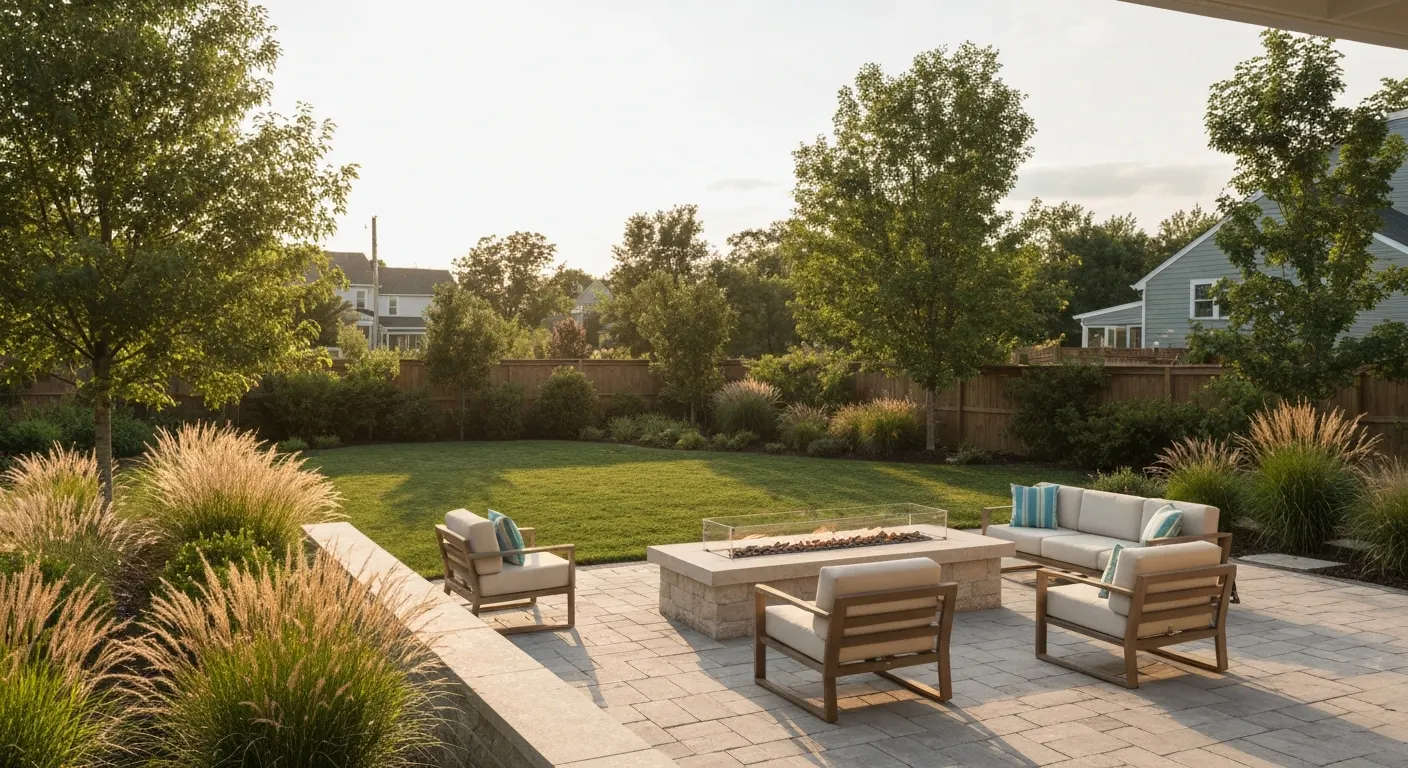
The gathering zone draws everyone together around warmth. A fire pit or outdoor fireplace becomes a natural focal point, often paired with wraparound benches or a sunken seating circle that keeps conversation cozy and close.
The green or play zone ties it all together with lawn, garden beds, and breathing room. Native and climate-adapted plantings are having a moment, with requests for them up 23% year over year in the 2026 Yardzen trend report covered by Forbes, adding color, privacy, and a soft, living frame around the hardscaped rooms.
How do I divide my backyard into zones?
Learning how to divide your backyard into zones starts not with a shopping list but with a walk. Step into your yard and picture the day: where you would want your coffee at sunrise, where dinner feels right, where everyone would drift after dark. Those instincts point to your zones.
From there, a few planning principles bring the design to life:
- Anchor each zone to a purpose. Give every area one clear job, whether that is lounging, dining, or gathering, so the layout has a natural rhythm rather than a single crowded slab.
- Design from the house outward. The most seamless indoor-outdoor flow often begins with a gathering space directly off the home, what the Yardzen report describes as a party patio that creates effortless transitions between inside and out.
- Plan the paths between zones. Comfortable circulation is what makes a multi-zone yard feel effortless. A clear route from one room to the next invites people to move through the whole space.
- Protect the sightlines. Even when zones sit apart, keeping open views between them makes the yard feel larger and unified. As the panel of designers featured by Forbes notes, dividing an outdoor space into multiple zones creates a more welcoming and intimate experience.
How do you separate outdoor zones without building walls?
Here is the reassuring part: you do not need walls to define outdoor rooms. In fact, the best designs create the feeling of distinct spaces while keeping the whole yard open and connected. There are three gentle layers to work with, and a beautifully zoned backyard usually blends all three.
The floor beneath you. A change in the ground plane is one of the clearest ways to signal a new room. A shift in paving material, a subtle change in level, or an outdoor rug rated for the elements tells the eye that one area has ended and another has begun. A 2026 outdoor living feature from Homedit highlights this move toward multiple intentional zones, each defined without a single wall.
The soft edges around you. Where you want a touch more separation, plantings and low structures do the work that walls once did. Ornamental grasses, layered hedges, and garden beds create living boundaries, while a low seating wall can frame a zone and add extra seating at the same time. Furniture groupings alone, a sofa and chairs turned inward, quietly define a lounge without any construction at all.
The canopy overhead. An overhead element gives a zone a ceiling and instantly makes it feel like a room. A pergola or pavilion, as Homedit puts it, offers a sense of enclosure without closing the space, sheltering a dining table or lounge while the rest of the yard stays open to the sky.
Light as the finishing touch. After dark, lighting does something walls never could. Layered string lights and uplighting, as TheCoolist observes, unify gathered areas while still carving out intimate subsections. A pool of warm light can make a seating area feel enclosed and inviting without adding a thing.
Connected, not compartmentalized: rooms that flow together
The most important idea in modern outdoor design is also the most freeing. Zoning is not about chopping your yard into sealed compartments. The strongest 2026 signal points the other way, toward connection. The Yardzen 2026 report covered by Forbes describes flexible design that removes barriers between spaces to create circulation and interconnection, leaning on movable furnishings and open transitions rather than fixed dividers.
The goal, then, is distinction without disconnection: rooms that each have their own personality yet clearly belong to the same yard. Fine Gardening captures it perfectly, describing sections defined with hardscaping and planting beds where the transitions and grade changes are planned so the spaces flow together but each still has its own distinct character.
A few choices keep that harmony intact. Repeating a material, a paver color, a wood tone, a planting, across zones threads them together visually. Keeping open sightlines lets each room borrow a sense of space from the next. And a single, consistent lighting scheme wraps the entire yard in one mood after sunset. The reward is a backyard that feels expansive and intentional at the same time, a collection of rooms that flow into one another so naturally you will never want to leave.
How much space does each outdoor living zone need?
You do not need a sprawling estate to enjoy multiple zones, and there are no rigid standards to hit. Think of the numbers below as flexible rules of thumb that designers often plan around, drawn from patio-sizing guidance at Designing Idea and corroborated by Backyardscape. Your yard, your family, and your priorities always come first.
| Zone | Rough footprint | Good for |
|---|---|---|
| Dining (four guests) | About 10 by 10 ft (100 sq ft) | A table and chairs for four |
| Dining (six to eight guests) | About 12 by 12 ft (144 sq ft) | Larger dinners and entertaining |
| Lounge or conversation | About 10 by 10 ft | Seating for three or more |
| Fire gathering circle | About 15 by 15 ft | A fire feature with seating around it |
| Full multi-zone patio | 550 sq ft or more | Dining, lounge, and fire together |
A helpful starting point is to plan for roughly 25 square feet per person who will use a space at once, then leave about 3 feet of clearance for walkways and around each piece of furniture so people can move comfortably between zones. Around a fire feature, designers often allow 24 to 30 inches between the edge of the fire and the seating. These are guidelines, not rules, and a thoughtful designer will tailor every dimension to your specific yard and the way you want to live in it.
Ready to design your outdoor living zones?
Picturing your backyard as a series of connected outdoor rooms is the first, most exciting step. Bringing it to life is where our team loves to help. At Mr. Outdoor Living, we design and build custom outdoor living spaces across the greater Charlotte area, with free designs and transparent pricing, all in the spirit of Making Homes More Beautiful®. When you are ready to turn your dream yard into a plan, reach out for a design consultation and let us help you create outdoor living zones you will never want to leave.
Citations
- Forbes (Jamie Gold). "New Study Reveals Latest Outdoor Living Space Trends For Our Homes" (June 2, 2026).
- Forbes (Terri Williams). "Soft Yards, Party Patios: Yardzen's 2026 Outdoor Living Trend Report" (July 8, 2026).
- Forbes (Terri Williams). "Incorporate These Outdoor Entertaining Trends In Your Backyard Design" (June 3, 2026).
- Homedit (Stefan Gheorghe). "30 Outdoor Living Ideas for 2026" (March 27, 2026).
- TheCoolist (Alex Ion). "28 Outdoor Living Room Ideas for 2026" (March 2, 2026).
- Fine Gardening (Kristin Caldwell). "Create Outdoor Rooms That Feel Open, Inviting, and Perfectly Secluded" (December 2024).
- Designing Idea. "Patio Size (Average & Covered Patio Dimensions Guide)" (August 12, 2024).
- Backyardscape (Jena Slocum). "How Big Should a Patio Be for a Fire Pit, Eating Area, and Kitchen?" (undated, maintained reference).
Planning your own outdoor living upgrade? Explore our outdoor living services in Charlotte.