Custom Outdoor Bar vs. Integrated Patio Dining Island: Selecting the Ideal Entertainment Anchor for Your Charlotte Backyard

Designing the Ultimate Backyard Gathering Anchor in Charlotte, NC
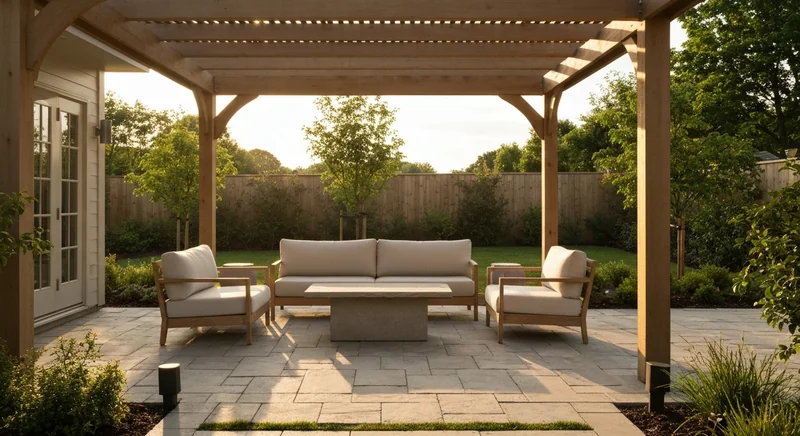
When creating a custom outdoor living environment, homeowners across the Charlotte metropolitan region often face a pivotal design decision: should you center your outdoor entertaining space around a dedicated custom outdoor bar or integrate an expansive patio dining island? Both hardscape features elevate the beauty, social flow, and property value of your backyard. However, each serves a distinct lifestyle rhythm, from casual cocktail hours under Carolina dusk skies to seated multi-course al fresco dinners with family and friends.
At Mr. Outdoor Living, our design-build philosophy centers on making homes more beautiful while creating functional, low-maintenance outdoor oases. Weighing a custom outdoor bar vs dining island in Charlotte NC comes down to how your family entertains, how traffic flows across your hardscape patio, and how your outdoor cooking zone connects with surrounding gathering areas.
Understanding the Custom Outdoor Bar Experience
A custom outdoor bar brings the casual, high-energy atmosphere of a luxury resort lounge directly into your backyard. Typically designed at a standard bar height of 42 inches, an outdoor bar creates a natural physical divide between the chef's working zone and your social guests. This height distinction allows guests to lean in, socialize, and enjoy appetizers or craft beverages while keeping cooking surfaces and prep areas discreetly out of direct sightlines.
Outdoor bars excel in spaces dedicated to fluid social interaction. Because bar-height seating occupies a compact footprint, a bar island maximizes usable patio square footage, making it an exceptional choice for hosting game-day gatherings or evening cocktail parties. Incorporating built-in stone veneer walls, polished granite counters, under-counter LED task lighting, and integrated stainless steel beverage centers transforms a simple patio edge into an evening destination.
When planning the surrounding hardscape geometry, start on paper. Clemson University Cooperative Extension's landscape renovation guidance (HGIC 1725) tells homeowners to work from a scaled site layout and to "Draw in any hard structures that exist including the house, deck, swimming pool, patio, garage and walkways," then to plan so that "Landscapes should be designed to allow people to move through the landscape with ease." Mapping your existing patio edges, walkways, and door swings to scale before you commit to a bar footprint is the simplest way to protect the circulation paths your family already uses every day.
The Versatility of an Integrated Patio Dining Island
In contrast to an elevated bar top, an integrated patio dining island is constructed at standard counter height (36 inches) or table height (30 inches). This seamless, single-level surface unifies prep space and dining area into one expansive, multipurpose hardscape feature. A broad dining island provides generous elbow room for family meals, buffet-style hosting, and interactive outdoor culinary experiences such as stone-hearth pizza assembly.
Single-level dining islands foster an inclusive, democratic gathering space. Children and adults of all ages can comfortably sit on standard-height outdoor counter chairs without navigating high bar stools. Furthermore, the expansive flat countertop offers uninterrupted prep space when preparing large meals, doubling as an efficient serving station during large community or family events.
Integrating a dining island into your custom patio layout also allows for a smooth transition into the surrounding landscape. Clemson University Extension's low-maintenance landscape guidance (HGIC 1703) places hardscape at the easy-care end of the scale, noting that "Patios and decks are low-maintenance choices for high traffic areas that will not allow the successful growth of grass or other groundcover," and that "paving such as patios and walks require the least care." The same factsheet advises homeowners to "Group plants of similar cultural needs to save time in site preparation and care." Pair a generous dining island with a few well-grouped beds and you get a finished outdoor room that looks intentional in every season without asking for a weekend of upkeep.
Comparing Key Design Factors: Traffic Flow, Ergonomics, and Space Planning
To determine whether a bar or a dining island best complements your Charlotte outdoor living space, consider how the following design variables align with your home's layout and entertaining vision:
1. Counter Overhang and Knee Clearance Ergonomics
Proper ergonomic design guarantees guest comfort regardless of counter elevation. The National Kitchen and Bath Association (NKBA) Kitchen Planning Guidelines recommend a 24 inch wide knee space for each seated diner, with the depth governed by surface height: 12 inches of clear knee space at a 42 inch bar, 15 inches at a 36 inch counter, and 18 inches at a 30 inch table height surface. Honoring those depths prevents knees from bumping against stone veneer facing and supports a natural, relaxed posture for dining.
2. Spatial Footprint and Walkway Clearance
Walkway clearance around seated guests dictates how effortlessly people move across your patio. The same NKBA guidelines set traffic clearance at seating at 32 inches behind a seated diner where no one passes by, at least 36 inches where traffic edges past, and at least 44 inches where traffic walks past. If your hardscape connects an indoor kitchen doorway to a lawn zone or swimming pool, maintaining these generous clearances prevents bottlenecking during larger gatherings.
If you are exploring comprehensive hardscape structures and culinary layouts, you can review our guide to custom outdoor kitchens and bars for additional inspiration on integrating appliances and masonry features.
3. Hardscape Surface Selection and Drainage
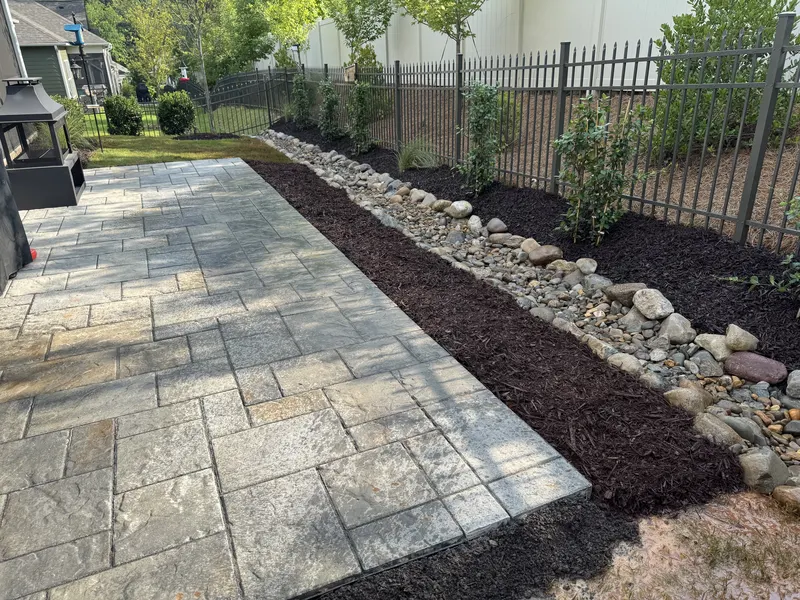
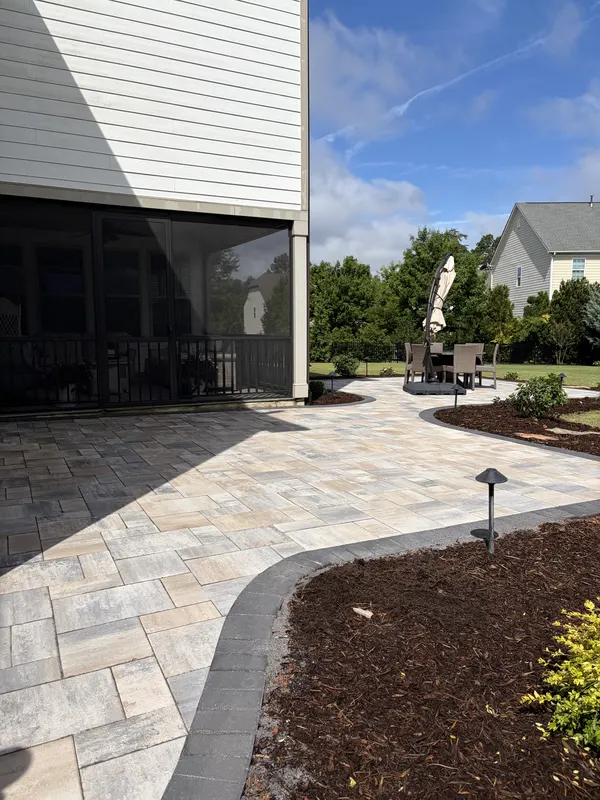
Both bar structures and dining islands require a stable, beautifully finished paver or natural stone foundation. Utilizing high-performance interlocking pavers or natural travertine provides a heat-resistant, slip-resistant surface that stands up to Carolina summer weather. Furthermore, incorporating permeable paver borders around your outdoor kitchen and dining zone aids in localized stormwater management.
The United States Environmental Protection Agency (US EPA) explains that alternatives to traditional pavement "can help reduce runoff by infiltrating rain water and melting snow," and that these materials, "which include pervious asphalt, pervious concrete, interlocking pavers, and plastic grid pavers, allow rain and snowmelt to seep through the surface down to underlying layers of soil and gravel." Around an outdoor kitchen or dining zone, that is what keeps a heavy Carolina thunderstorm from sheeting across your finished surface toward the patio border.
Blending Architecture with Foundation Plantings and Softscapes
A truly exceptional outdoor living space balances structural masonry with vibrant natural greenery. Framing a custom bar or dining island with layered foundation plantings soften vertical stone edges, grounds the hardscape structure into the surrounding lawn, and enhances privacy from neighboring properties.
When selecting plants to frame your patio, choosing species that complement your home's architectural scale creates visual harmony. Clemson University Extension's foundation planting guidance (HGIC 1702) describes the front of the house as an entry garden, noting that "the purpose of this area is to complement, not camouflage, the house," and it supplies usable spacing numbers: "Shrubs of more than 6 feet tall at maturity should be located so that their foliage will be at least 5 feet away from the walls. Shorter shrubs should have at least a 3-foot clearance between them and the house." That gap "allows for adequate air circulation for house foundation vents and helps prevent mildew," and the same restraint serves your masonry. Give a stone bar or dining island room to breathe and the craftsmanship stays visible instead of disappearing behind foliage.
To explore how custom patio surfaces, seat walls, and stone borders come together to form cohesive gathering spaces, browse our full portfolio of custom outdoor patio designs tailored for Charlotte homeowners.
Selecting the Ideal Layout for Your Lifestyle
Ultimately, the choice between a custom outdoor bar and an integrated dining island comes down to your personal entertaining style:
- Choose a Custom Outdoor Bar if: You love hosting casual evening drinks, prefer elevated seating that separates cooking activities from guests, have a compact patio footprint, or wish to create a high-impact architectural focal point with under-counter lighting and custom stone trim.
- Choose an Integrated Dining Island if: You prioritize seated family dinners, require maximum continuous countertop space for food prep and buffet serving, host guests of varying ages, or desire a unified single-level structure that serves as the central table of your outdoor kitchen room.
- Consider a Hybrid Dual-Tier Island: For homeowners who desire the best of both worlds, a custom dual-tier island combines a 36-inch chef's prep surface on the cooking side with a raised 42-inch bar top on the guest side, delivering seamless function and luxury styling in a single hardscape feature.
Transform Your Backyard with Mr. Outdoor Living
Whether your vision includes an intimate stone bar for evening relaxation or an expansive patio dining island for family feasts, Mr. Outdoor Living brings expert craftsmanship and dedicated service to every project across the Charlotte region. From initial conceptual design through final stone masonry installation, we build custom outdoor spaces designed for a lifetime of memories.
Have more questions or want to get in touch? Visit our Contact Us page. We look forward to hearing from you.
Citations
- National Kitchen and Bath Association (NKBA) - Kitchen Planning Guidelines, Guideline 8 (Traffic Clearance at Seating) and Guideline 9 (Seating Clearance)
- Clemson University Cooperative Extension - Foundation Plantings (HGIC 1702)
- Clemson University Cooperative Extension - Low-Maintenance Landscape Ideas (HGIC 1703)
- Clemson University Cooperative Extension - Landscape Renovation (HGIC 1725)
- United States Environmental Protection Agency (US EPA) - Soak Up the Rain: Permeable Pavement
Planning your own outdoor living upgrade? Explore our outdoor living services in Charlotte.