
Garden Stairs Outdoor Living Charlotte vs Gentle Walks
Opening answer (BLUF)
Garden stairs and a gentle walk on grade answer the same question: how do guests move between outdoor rooms. Stairs make the change in height a ceremony, a short flight that gathers people at a landing and delivers them to the next patio as if they had arrived at a door. A walk that stays on grade keeps the conversation going, with no change of gait and no pause at a riser. North Carolina Extension master gardeners keep garden paths at a maximum 5 percent slope (a 1-foot rise in 20 feet of run) and ask for steps once the slope goes past easy walking.[6]
The connector is not the room, and it is not the wall
A Charlotte Outdoor Living plan is a set of rooms: dining patio, lawn, fire court, kitchen terrace, lower garden. The rooms sit on their own floors. The wall that holds a slope is architecture of a different kind, the structure that makes those floors possible. Garden stairs outdoor living Charlotte work is the third piece: the connector that takes a guest from one room to the next.
NC State Extension treats landscape design as the conscious arrangement of outdoor space, and it treats the ground plane (lawns, patios, terraces, decks, walkways) as the floor people actually use. Transitional spaces (a change of paving, a gate, a short flight) are what connect one outdoor area to the next.[1] Johnston County Extension puts the same idea in household language. Treat plants and hardscape as you would furniture. Arrange them to create garden rooms, to direct traffic, to make changes in elevation, and to create transition spaces.[2]
A multi-level patio is the set of rooms. A retaining wall is the character of the slope that holds them. Stairs and a gentle walk are how guests travel. Get the connector right and the evening has a beginning, a middle, and a return.
Garden stairs make the grade ceremonial
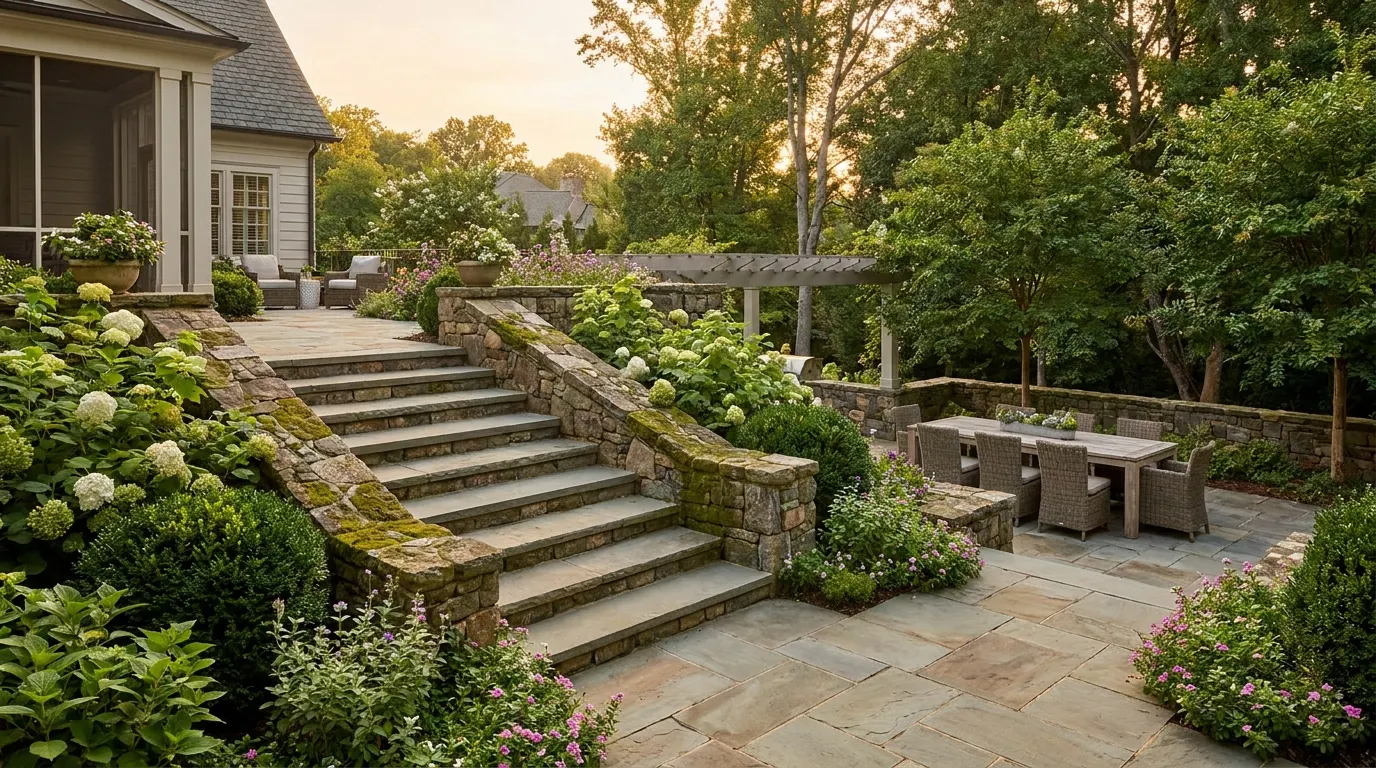
A garden stair is a threshold. It slows the body on purpose. Each riser is a beat. A landing is a place to turn, to look back at the house, to take in the lower court before you step into it. Guests arrive. They do not merely descend.
That is why stairs belong where the change in height should feel like an event:
- The three or four steps from a kitchen patio down to a fire lawn
- A wide, shallow flight that opens onto a lower dining court
- A stone run that frames a view of trees or a water feature as you come down
- The short, formal stair that takes visitors from a side terrace into a planted garden
The U.S. Access Board writes the geometry of a stair in plain numbers. On a flight, risers stay uniform and fall between 4 and 7 inches. Treads stay uniform and run at least 11 inches deep. Open risers are not permitted. Treads and landings that get wet are designed so water does not stand on them.[5] Those numbers are not a permit lecture. They are why a garden stair feels trustworthy. Uneven risers make people watch their feet instead of the view.
NC State Extension adds a quieter rule. People risk tripping when an elevation change is a single step or less. A lone riser at the edge of a patio does not read as a stair. It reads as a trip. The handbook even shows a path that changes materials at that moment so the body notices the change in height.[1] If you need one step, design a short, readable flight, or absorb the height into a walk on grade.
Wide treads, a generous landing, and planting at the cheeks of the flight turn a utility run into architecture. Two people can walk down together. A tray can rest on a landing. The wall beside the stair can wear a seat cap so someone pauses halfway because the view is worth it. That is ceremony. It is also hospitality.
A gentle walk on grade keeps movement continuous
A walk on grade is the opposite mood. No riser. No pause unless you choose one. Guests keep talking. A cart of plates can roll. A child can run ahead without counting steps. The floor simply tilts, slowly enough that the body does not register a climb.
The line that separates a walk from a ramp is 5 percent. The Access Board treats walking surfaces on an accessible route as walks when the running slope stays at 1:20 or gentler. Portions of an accessible route that run steeper than 5 percent are treated as ramps, with a maximum running slope of 1:12, level landings at the top and bottom of each run, and a rise of no more than 30 inches per run.[3][4] A private Charlotte garden is not a courthouse plaza. The same numbers still describe what feels easy underfoot. A 5 percent walk is a 1-foot rise in 20 feet. Most people feel that as a gentle floor, not a hill.
Buncombe County’s Extension master gardeners use that 5 percent ceiling for garden paths, both for comfortable walking and for moving a wheelbarrow through planted ground. On steeper slopes they plan steps, or they break the run so water can cross without racing down the walking surface.[6] University of Georgia Extension, writing in 2024, calls any slope under 5 percent gentle, and notes that walking becomes more difficult once the ground reaches the moderately steep range of 8 to 16 percent.[7] That is the design fork. Below about 5 percent, a continuous walk is the gracious choice. Past that, a stair (or a longer walk that switchbacks to stay on grade) keeps the evening easy.
A gentle walk is not a leftover strip of lawn. It has an origin, a destination, and a line that connects them, the same three decisions the master gardeners ask of every path.[6] In a Charlotte yard that line might drift from the upper patio along a planted bank and arrive at the fire court from the side, follow a shallow curve so the next room is revealed rather than dumped in front of you, and share paving with the rooms it joins so the floor stays one family of stone or pavers.
NC State Extension’s trail-planning note, updated in 2024, is written for woodland walks, yet one sentence belongs in a garden too. Grade is the single most important factor in layout. Long, sustained grades tire people and flatten the experience. Keep slopes gentle, vary the alignment, and let the walk take advantage of what the land already offers.[8] A backyard walk that runs straight down the fall line feels like a driveway. A walk that undulates, even slightly, feels like a garden.
Ceremony, ease, or both: how Charlotte lots actually choose
Think of a Saturday in Myers Park, Ballantyne, or a Huntersville lot that drops toward a creek. Guests leave the kitchen patio with plates. Someone is already at the fire. Someone is still at the counter. The question is not “how do we solve the slope.” The question is how those people should arrive.
Choose garden stairs when the arrival should feel like a door. A short, wide flight is the right connector when the rooms sit close together and the height change is a few feet, not a hillside. Stairs save horizontal space and make a clear threshold. They also suit a more formal house, where a centered run of treads can face the main axis of the patio the way a foyer faces a hall.
Choose a gentle walk when the evening should keep moving. If a stroller, a rolling cooler, or a guest who would rather not count risers is part of how you host, a walk on grade is the more generous floor. It is also the better connector when the lot has enough run to spend. Twenty feet of walk for one foot of rise is a bargain if the planting along that walk is part of the show.
Choose both when the lot can carry two moods. Many of our patio plans do exactly that. The stair is the ceremonial route, the one guests take with a glass in hand. The walk is the working route. The Access Board’s ramp guidance is useful even as a hospitality idea: a long, steep run is tiring, and landings exist so people can rest without leaving the route.[3]
The wall still has a job. Retaining and seating walls hold the slope so the rooms can be level. Stairs and walks are how you meet that wall. A stair can sit in a break in the wall, with planted cheeks and a cap you can touch. A walk can slide along the face of the wall so the masonry is something you pass rather than something you climb.
Proportion, landings, and the feel of the walk
Once the type of connector is chosen, the rest is scale and rhythm.
Width is hospitality. NC State Extension sizes a main path for two people walking side by side, at 4 1/2 to 5 feet, then lets lesser paths step down as they become more private.[1] A garden stair that is 3 feet wide feels like a utility run. A stair that is 6 or 8 feet wide feels like a terrace that happens to step. Two guests should be able to arrive at the fire together.
Uniform treads keep the ceremony calm. Mix a 5-inch riser with a 7-inch riser and the body stops trusting the flight. Keep the rhythm even and give the tread a slight pitch so water leaves.[5] Deep outdoor treads, well past the 11-inch minimum, slow the pace on purpose.
Landings are miniature rooms. A landing is a place to turn, to set a tray, to look. On a longer stair, a landing every several risers keeps the flight from feeling like a chute. NC State describes transitional spaces as the elements that set the stage for moving from one garden character to another.[1] A landing is that stage.
Let the walk wander just enough. Straight lines suit a formal axis. A shallow curve suits a planted bank. NC State’s trail note asks designers to vary alignment, avoid sameness, and skip the shortest, dullest line between two points.[8] Reveal the next room. Do not dump it in the guest’s lap.
Keep the floor language related. If the upper patio is a large-format paver, the stair treads and the walk should feel like cousins, not a third project. Materials can change at a landing as a signal, the way NC State changes paving to mark a change in height.[1] Plant the cheeks of the stair and the edges of the walk. Keep the treads themselves clear.
What this looks like on a Charlotte lot
Picture an upper kitchen patio, a middle lawn, and a lower fire court. The wall and the rooms are already decided. The remaining drawing is the walk and the stair.
One version is a wide, shallow stair of matching pavers, a landing with a view of the fire, then four more risers onto the lawn. Another version leaves the patio at a corner, follows the planted face of the wall, and arrives at the fire from the side on a 4 percent grade. Plates roll. Conversation never breaks. A third version, the one we draw most often when the lot allows it, offers both. The stair is the front door of the lower room. The walk is the gallery that gets you there without a step. Guests choose. That choice is the luxury.
Mr. Outdoor Living has been designing and installing Outdoor Living in Charlotte and the surrounding Carolinas since 1998, and the drawings still start the same way. Walk the lot. Stand where the guests will stand. Decide how you want them to arrive. Free, no-obligation design conversation is part of that craft. So is transparent pricing before work begins. The stair or the walk is not a catalog item. It is a line drawn between two rooms you already love.
Practical takeaways
- Treat stairs and walks as connectors, not as the outdoor rooms themselves and not as the wall that holds the slope.
- Use garden stairs when the change in height should feel like an arrival. Use a walk on grade when movement should stay continuous.
- Keep walks near 5 percent or gentler (about 1 foot of rise in 20 feet) if the goal is an easy walking surface rather than a ramp.[3][4][6]
- On a stair, keep risers uniform (4 to 7 inches in Access Board geometry) and treads at least 11 inches deep, and pitch treads so water does not stand.[5]
- Do not leave a single orphaned step between rooms. Design a short, readable flight or absorb the height into the walk.[1]
- Size the main connector for two people walking together, about 4 1/2 to 5 feet.[1]
- Give landings a job: a turn, a tray, a view. When the lot allows it, offer both a ceremonial stair and a walk on grade so guests can choose their arrival.
How we can help
Our team at Mr. Outdoor Living designs the way guests move as carefully as we design the rooms they move between. On a free, no-obligation visit we walk the grade with you, sketch how a stair, a walk, or both will meet your patios and retaining and seating walls, and talk through materials and transparent pricing before anything is built. Family-owned since 1998, we still measure hospitality by how a Saturday evening actually feels.
Have more questions or want to get in touch?
Citations
- NC State Extension, "19. Landscape Design" (NC State Extension Gardener Handbook)
- N.C. Cooperative Extension, Johnston County, "Basic Steps for Home Landscaping" (2023-09-08)
- U.S. Access Board, "Guide to the ADA Accessibility Standards: Chapter 4: Ramps and Curb Ramps"
- U.S. Access Board, "ADA Accessibility Standards, Chapter 4: Accessible Routes" (2010 Standards)
- U.S. Access Board, "ADA Accessibility Standards, Chapter 5: General Site and Building Elements" (2010 Standards, §504 Stairways)
- NC State Extension Master Gardener Volunteers of Buncombe County, "Garden Paths" (2019)
- UGA Cooperative Extension, Forsyth County, "Meeting the landscape challenges of slopes and hillsides" (2024-09-24)
- NC State Extension, "Recreational Forest Trails: Plan for Success" (2024-05-14)
Planning your own outdoor living upgrade? Explore our outdoor living services in Charlotte.


